
BEDS4
BATHS2 full
MLS#4048929
STATUS
PROPERTY TYPEResidential - Single Family
Property Description
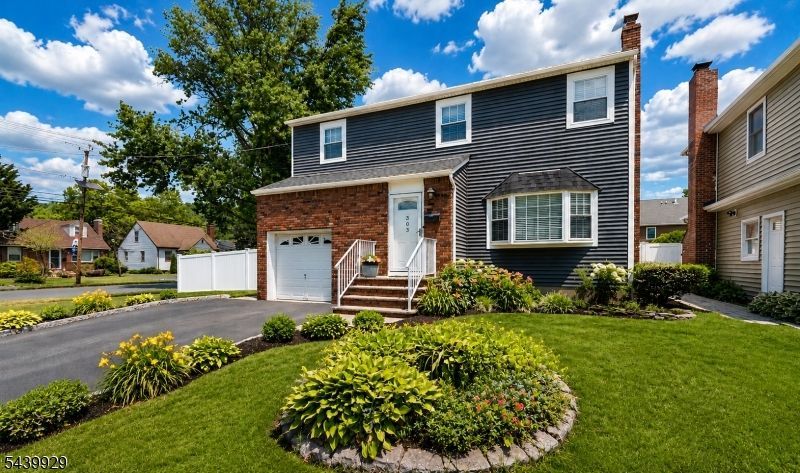
Welcome to 303 Montague Avenue in the heart of Scotch Plains! This beautifully maintained home blends classic charm with modern updates throughout. The centerpiece is the newly renovated kitchen, featuring stylish finishes, updated cabinetry, modern appliances, and ample workspace for everyday living and entertaining. The adjacent dining area has also been renovated, creating an inviting space for meals and gatherings. Filled with natural light, the home showcases pride of ownership and thoughtful improvements, including an updated main-floor bathroom and a renovated upstairs hall bath. A convenient first-floor laundry room adds everyday functionality, while the finished basement provides flexible living space ideal for a recreation room, home office, gym, media room, or playroom. Outdoor living is equally impressive. Just off the kitchen, a deck overlooks the backyard and connects seamlessly to a spacious patio, creating an ideal setting for outdoor dining, summer barbecues, entertaining, or simply relaxing outdoors. The location adds even more appeal, with convenient access to downtown Scotch Plains and its shops, restaurants, caf s, community events, and everyday conveniences. Move right in and enjoy the updated kitchen, renovated baths, first-floor laundry, finished basement, exceptional outdoor spaces, and convenient proximity to downtown that make 303 Montague Avenue a wonderful place to call home.
Property Features
Property Type: Residential - Single Family
Basement: Finished, Full
Basement: Yes
Cooling: 1 Unit, Central Air
Fuel Type: Gas-Natural
Garage: 1
Heating: 1 Unit, Forced Hot Air
Home Style: Colonial
Lot Size: 0.15 Acres
Roof Type: Composition Shingle
Taxes: $11,436
Year Built: 1963
Amenities
Blinds
CODetect
SmokeDet
TubShowr
Curbs
Deck
Patio
Privacy Fence
Feature Descriptions
Appliances: Carbon Monoxide Detector, Dishwasher, Disposal, Dryer, Microwave Oven, Range/Oven-Gas, Refrigerator, Washer
Days on Site: 6
Driveway: 1 Car Width, Blacktop
Exterior: Vinyl Siding
Flooring: Carpeting, Tile, Wood
Lot: Corner, Open Lot
Lot Dimensions: 0.15 acre(s)
Parking Notes: Attached Garage
Sewer: Public Sewer
Utilities: All Underground
Water: Public Water
Room Sizes
Primary: 17x12
Bedroom 2: 13x12
Bedroom 3: 12x11
Bedroom 4: 11x11
Kitchen: 23x13
Living Room: 19x12
Bathroom: 11x6
Rec Room: 25x19
Storage Room: 10x5
Vestibul: 7x5
Local Schools
High School: SP Fanwood
Middle School: Nettingham
Elementary School: Evergreen
Listed By / Shown By
Listed By
Agency Name: COMPASS NEW JERSEY, LLC
Agency Contact: 732-921-1825
Shown By
Agency Title: RealtyMark
Agency Phone: 888-260-0040

Estimate Your Payment
Estimated Payment
$ 3,029.72 per month $1,836.09 Principal & Interest $953.00 Property Tax $240.63 Homeowner's InsuranceChange Payment Information


303 Montague Ave | MLS# 4048929
This single family home located at 303 Montague Ave, Scotch Plains, NJ 07076 is currently listed for sale with an asking price of $825,000. This property was built in 1963 and has 4 bedrooms and 2 full baths. Search Scotch Plains real estate on www.realtymark.net today.