
BEDS2
BATHS2 full
SQUARE FEET1,231
MLS#B26070728
STATUSActive
PROPERTY TYPEResidential - Condominium
SUBDIVISIONRACQUET CLUB APARTMENTS AT
Property Description
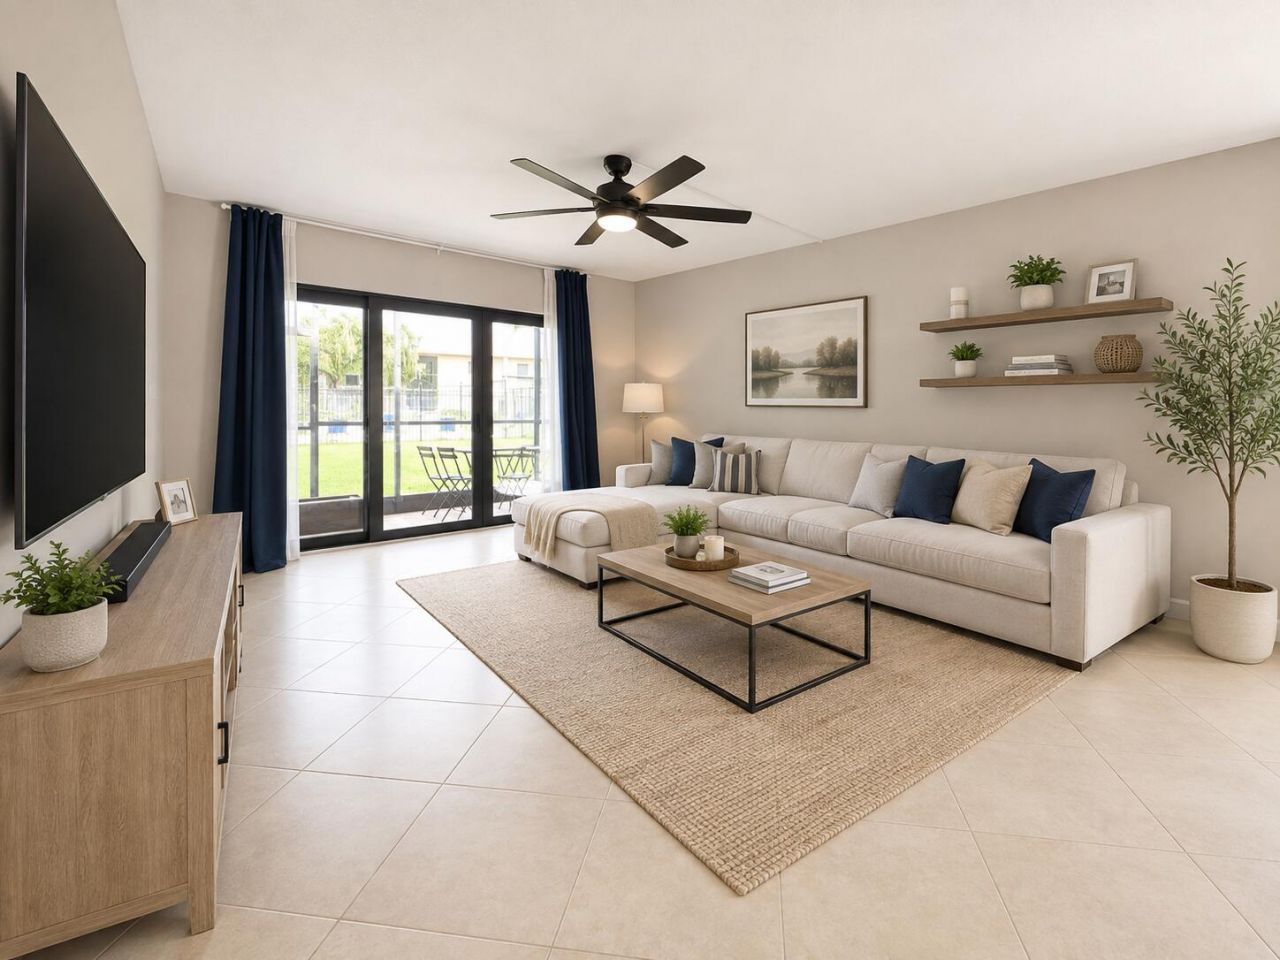
Hidden Gem in Weston nestled in the prime location of the Racquet Club Community with A-rated schools! This 2 bedroom, 2 bath condo has been completely UPDATED and has ALL IMPACT WINDOWS , plus it's a corner unit with lots of windows providing natural light. Your warm entry leads to an updated kitchen with SS appliances. Primary bedroom has walk-in closet and dual sink vanities. Spacious guest bedroom can easily fit 2 beds plus the guest bathroom has a remodeled walk-in shower. Convenient washer/dryer in unit. Covered screen front and back patios with an additional open patio off the dining room, for a total of 3 patios...Designated parking space near front door. Enjoy Racquet Club and Bonaventure resort style amenities w/ clubhouse, pool, tennis, theater & more! Pet friendly community...
Property Features
Property Type: Residential - Condominium
Cooling: Central Air
Heating: Central
Roof Type: Tile
Stories: 1.0
Taxes: $6,015
Year Built: 1979
Amenities
Entrance Foyer
Walk-In Closet(s)
Bedroom Layout - Stacked
Storage
Garden
Feature Descriptions
Appliances: Dryer, Dishwasher, Electric Range, Microwave, Refrigerator, Washer, Range
Association Amenities: Basketball Court, Clubhouse, Fitness Center, Game Room, Jogging Path, Park, Parking, Pool, Bike Storage, Bocce Ball, Community Room, Maintained Community, Maintenance
Association Fee Includes: Maintenance Grounds, Sewer, Water, Common Areas
Days on Site: 1
Exterior: CBS
Fencing: None
Flooring: Ceramic Tile, Tile
Furnished: Unfurnished
HOA Fee: $565/ Monthly
Laundry: Laundry Closet, Inside
Lot: Corner Lot, Sidewalks, Landscaped, Oversized Lot
Lot: Corner Lot, Sidewalks, Landscaped, Oversized Lot
Parcel#: 504006bg0100
Parking: Assigned, Guest
Parking Notes: Assigned, Guest
Patio/Porch: Patio - Covered, Patio - Screened, Porch - Screened, Patio, Porch
Pets Allowed: Yes, Pet Restrictions Possible
Restrictions: Other Restrictions, Lease Restrictions
Security: Smoke Detector(s)
Sewer: Private Sewer
Special View Info: Garden, Pool
SQFT Living: 1231
Structure Type: Multi Family
Total Rooms: 1
Utilities: Cable Available, Sewer Available, Water Available
Utilities: Cable Available, Sewer Available, Water Available
Water: Public
Windows: Blinds, Storm Window(s), Sliding
Room Sizes
Other: 6 X 9 Level First
Local Schools
High School: Western
Middle School: Tequesta Trace
Elementary School: Eagle Point
Listed By / Shown By
Listed By
Agency Name: Canvas Real Estate
Agency Phone: 954-332-7121
Shown By
Agency Title: RealtyMark
Agency Phone: 888-260-0040

Estimate Your Payment
Estimated Payment
$ 1,279.08 per month $687.70 Principal & Interest $501.25 Property Tax $90.13 Homeowner's InsuranceChange Payment Information


303 Lakeview Drive, Unit 102 | MLS# B26070728
This condo located at 303 Lakeview Drive, Unit 102, Weston, FL 33326 is currently listed for sale with an asking price of $309,000. This property was built in 1979 and has 2 bedrooms and 2 full baths with 1231 sq. ft. Lakeview Drive, Unit 102 is located in the RACQUET CLUB APARTMENTS AT subdivision. Search RACQUET CLUB APARTMENTS AT real estate on www.realtymark.net today.