
BEDS4
BATHS1 full 2 partial
SQUARE FEET1,848
MLS#MDCH2053808
STATUSACTIVE
PROPERTY TYPEResidential - Single Family
SUBDIVISIONST CHARLES SUB - CARRINGTON
SCHOOLCHARLES COUNTY PUBLIC SCHOOLS
Property Description
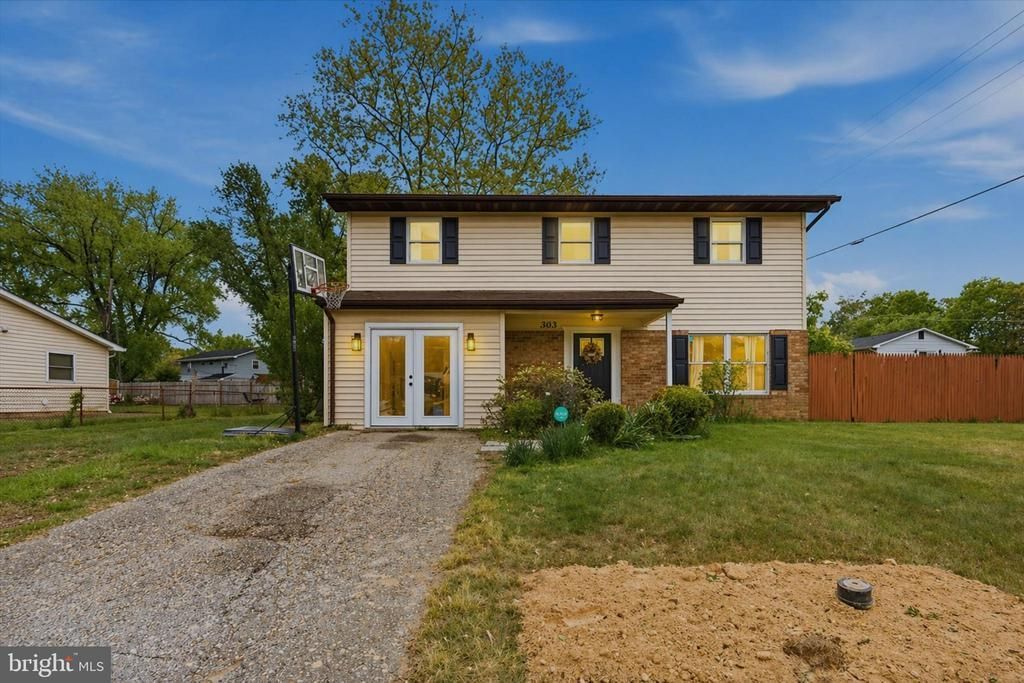
Spacious and updated colonial offering 1,848 above-grade sq ft, 4 bedrooms on the upper level including a primary suite, and no HOA—all in a convenient Waldorf location. Renovated in 2023, the home features recessed lighting, trim molding, and upgraded fixtures, along with a functional kitchen that includes a breakfast bar for two, expanded counter space, and additional cabinetry near the eat-in area. Multiple living spaces provide flexibility, including a garage conversion ideal for a playroom, gym, or additional lounge, plus a main-level half bath for convenience. Upstairs offers well-sized bedrooms with a true primary suite, while outside you’ll enjoy a large backyard framed by neighboring fencing, complete with a covered concrete patio, playset, and shed—perfect for relaxing or entertaining. Major updates include a gas HVAC and furnace system installed in October 2024 and a gas water heater also installed in October 2024, offering peace of mind on key systems. With strong updates, a great layout, and room for light cosmetic improvements (paint/carpet), this home is priced to sell and presents an excellent opportunity for a buyer to add value—please refer to disclosures for additional property details. Ideally located just minutes from shopping, dining, and major commuter routes—schedule your showing today!
Property Features
Property Type: Residential - Single Family
Fuel Type: Natural Gas
Heating: Forced Air
Home Style: Colonial
Lot Size: 0.22 Acres
Stories: 2.0
Taxes: $4,690
Year Built: 1971
Feature Descriptions
Accessibility: >84" Garage Door, Entry Slope <1'
Additional Structures: Above Grade, Below Grade
Appliances: Built-In Microwave, Dishwasher, Microwave, Refrigerator, Stove, Stainless Steel Appliances
Days on Site: 130
Exterior: Vinyl Siding
Interior: Breakfast Area, Combination Dining/Living, Primary Bath(s), Carpet, Family Room Off Kitchen, Kitchen - Eat-In, Kitchen - Table Space, Recessed Lighting, Upgraded Countertops
Lot Dimensions: 0.22 Acre(S)
Parking Features: Asphalt Driveway, Private
Parking Notes: 2 Total Parking Spaces
Pet Restrictions: No Pet Restrictions
Sewer: Public Sewer
SQFT Above Finished: 1848
SQFT Total Finished: 1848
Structure Type: Detached
Total Garage/Parking Spaces: 2
Water: Public
Local Schools
Middle School: BENJAMIN STODDERT
School District: CHARLES COUNTY PUBLIC SCHOOLS
Listed By / Shown By
Listed By
Agency Name: HomeSmart
Agency Phone: 3013524065
Shown By
Agency Title: RealtyMark
Agency Phone: 888-260-0040

Estimate Your Payment
Estimated Payment
$ 1,309.62 per month $812.33 Principal & Interest $390.83 Property Tax $106.46 Homeowner's InsuranceChange Payment Information


303 Garner Avenue | MLS# MDCH2053808
This single family home located at 303 Garner Avenue, Waldorf, MD 20602 is currently listed for sale with an asking price of $365,000. This property was built in 1971 and has 4 bedrooms and 1 full and 2 partial baths with 1848 sq. ft. Garner Avenue is located in the ST CHARLES SUB - CARRINGTON subdivision within the CHARLES COUNTY PUBLIC SCHOOLS school district. Search ST CHARLES SUB - CARRINGTON real estate on www.realtymark.net today.