
BEDS3
BATHS2 full
SQUARE FEET2,050
MLS#NJBL2117722
STATUSACTIVE
PROPERTY TYPEResidential - Single Family
SUBDIVISIONHISTORIC DISTRICT
SCHOOLMOUNT HOLLY TOWNSHIP PUBLIC SCHOOLS
Property Description
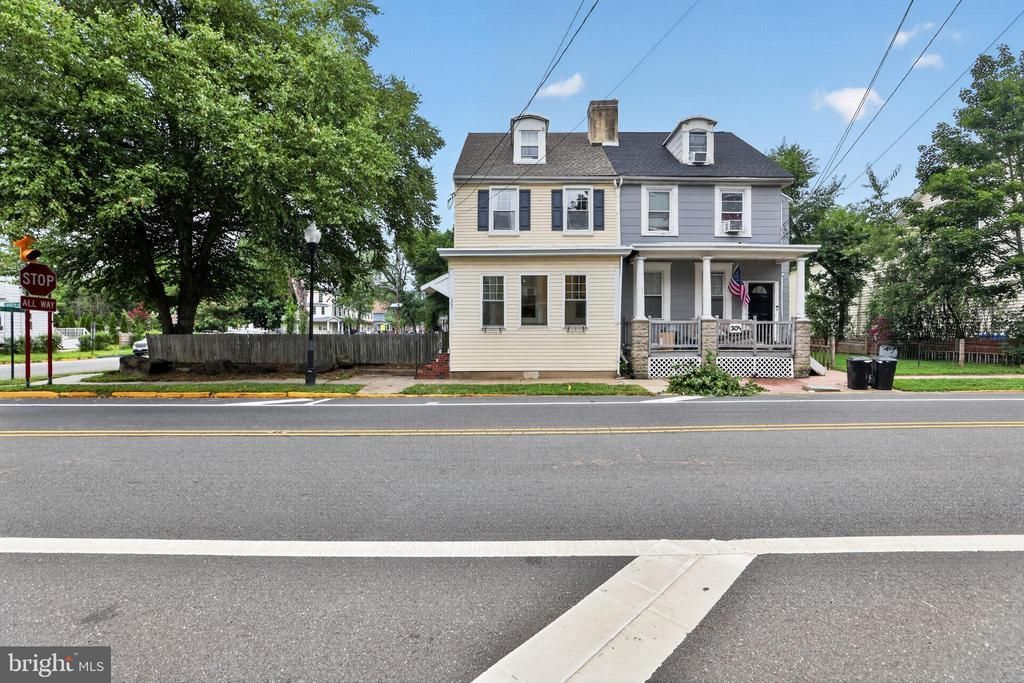
Welcome to 303 Garden Street, where timeless Colonial charm meets modern comfort. This beautifully updated 3-bedroom, 2-bath home offers approximately 2,050 square feet of thoughtfully designed living space, blending classic character with today's most desirable finishes. Situated on a spacious fenced corner lot, this move-in-ready home features a private driveway, abundant street parking, and an ideal location just minutes from vibrant downtown Mount Holly, shopping, dining, and major commuter routes. At the heart of the home is the stunning, updated kitchen showcasing white shaker cabinetry, granite countertops, a center island with seating, and sleek black stainless steel appliances. The adjoining breakfast area flows effortlessly into a bright, sun-filled sunroom, creating the perfect setting for morning coffee, relaxing with a book, or hosting guests. Step outside to the brand-new patio, an inviting space designed for summer barbecues, outdoor dining, and entertaining. The versatile floor plan offers comfortable everyday living with luxury vinyl plank flooring throughout the main level, new carpeting upstairs, beautifully updated bathrooms, and the convenience of a second-floor laundry room. Natural light fills the home, enhancing its warm and welcoming atmosphere. Additional updates provide lasting peace of mind, including a newer roof, newer HVAC system, and a replaced water service line. Combining timeless Colonial architecture, modern upgrades, generous outdoor space, and an exceptional location, 303 Garden Street offers the perfect balance of style, comfort, and functionality—ready for its next owners to move in and enjoy.
Property Features
Property Type: Residential - Single Family
Basement: Dirt Floor
Basement: Yes
Cooling: Central A/C
Fuel Type: Natural Gas
Heating: Forced Air
Home Style: Colonial
Lot Size: 0.20 Acres
Roof Type: Pitched, Shingle
Stories: 2.0
Taxes: $5,582
Year Built: 1850
Feature Descriptions
Additional Structures: Above Grade, Below Grade
Appliances: Built-In Microwave, Dishwasher, Dryer, Oven - Self Cleaning, Oven/Range - Gas, Washer
Days on Site: 4
Exterior: Vinyl Siding
Flooring: Carpet, Ceramic Tile, Luxury Vinyl Plank
Interior: Breakfast Area, Carpet, Ceiling Fan(s), Dining Area, Kitchen - Eat-In, Kitchen - Island, Recessed Lighting
Lot Dimensions: 0.20 Acre(S)
Municipality: MOUNT HOLLY TWP
Rooms: Living Room, Dining Room, Primary Bedroom, Sitting Room, Bedroom 2,Bedroom 3,Kitchen, Breakfast Room, Sun/Florida Room, Laundry
Sewer: Public Sewer
SQFT Above Finished: 2050
SQFT Total Finished: 2050
Structure Type: Twin/Semi-Detached
Water: Public
Room Sizes
Bedroom 3: 19 x 15 Level - Upper 2
Primary Bedroom: 16 x 14 Level - Upper 1
Bedroom 2: 11 x 11 Level - Upper 1
Laundry: 11 x 6 Level - Upper 1
Living Room: 19 x 16 Level - Main
Dining Room: 13 x 11 Level - Main
Kitchen: 13 x 12 Level - Main
Breakfast Room: 13 x 8 Level - Main
Sun/Florida Room: 14 x 11 Level - Main
Sitting Room: 16 x 4 Level - Main
Local Schools
High School: RANCOCAS VALLEY REG. H.S.
Middle School: F.W. HOLBEIN M.S.
Elementary School: GERTRUDE FOLWELL SCHOOL
School District: MOUNT HOLLY TOWNSHIP PUBLIC SCHOOLS
Listed By / Shown By
Listed By
Agency Name: Houwzer LLC-Haddonfield
Agency Phone: 2677652080
Shown By
Agency Title: RealtyMark
Agency Phone: 888-260-0040

Estimate Your Payment
Estimated Payment
$ 1,383.96 per month $812.33 Principal & Interest $465.17 Property Tax $106.46 Homeowner's InsuranceChange Payment Information


303 Garden Street | MLS# NJBL2117722
This single family home located at 303 Garden Street , Mount Holly, NJ 08060 is currently listed for sale with an asking price of $365,000. This property was built in 1850 and has 3 bedrooms and 2 full baths with 2050 sq. ft. Garden Street is located in the HISTORIC DISTRICT subdivision within the MOUNT HOLLY TOWNSHIP PUBLIC SCHOOLS school district. Search HISTORIC DISTRICT real estate on www.realtymark.net today.