
BEDS1
BATHS1 full
SQUARE FEET533
MLS#PAPH2647376
STATUSACTIVE
PROPERTY TYPERental - Condominium
SUBDIVISIONBREWERYTOWN
SCHOOLTHE SCHOOL DISTRICT OF PHILADELPHIA
Property Description
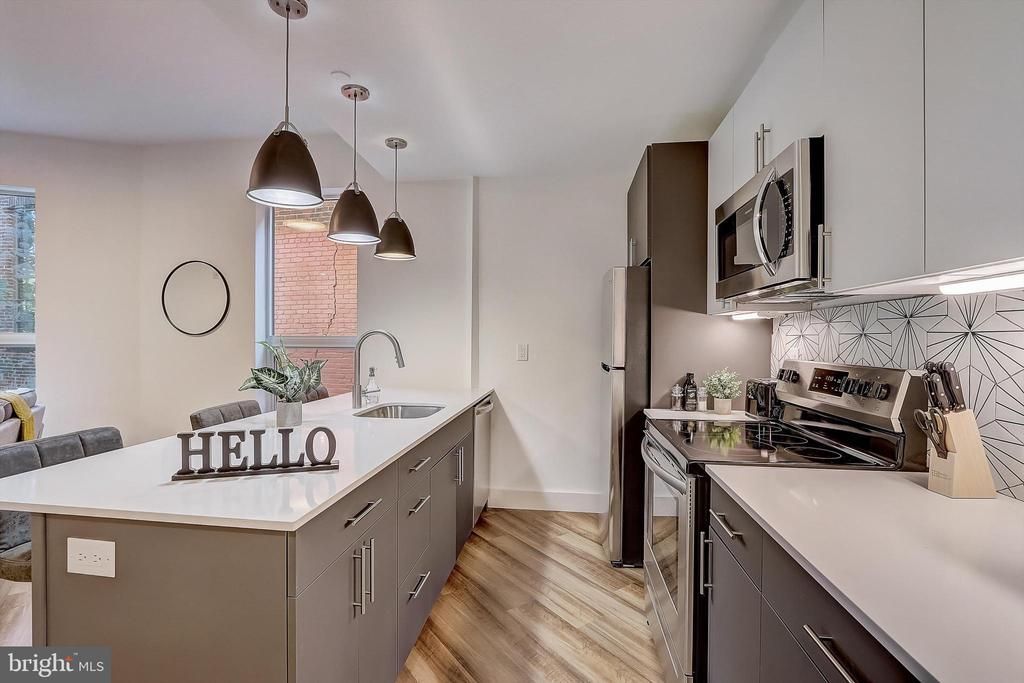
Welcome to The Glenwood Brewerytown, a modern apartment community completed in 2022 and ideally located along Brewerytown's vibrant 31st Street corridor. Once known as the "Beer Capital of America," Brewerytown is now one of Philadelphia's fastest-growing neighborhoods, offering an exciting mix of restaurants, breweries, coffee shops, and green spaces. Enjoy easy access to Fairmount Park, Center City, University City, and major commuter routes. Designed for modern living, each apartment features stylish finishes, thoughtfully designed floor plans, and a full suite of contemporary appliances, including an in-unit washer and dryer. Residents also enjoy a variety of premium community amenities, including: • Expansive rooftop deck with panoramic Philadelphia skyline views • Outdoor kitchen and fireplace lounge • Fully equipped fitness center • Indoor/outdoor resident lounge with a full kitchen and flexible coworking space • Covered garage parking (subject to availability; additional fee) • Secure indoor bicycle storage Whether you're looking for modern conveniences, exceptional amenities, or a prime location in one of Philadelphia's most dynamic neighborhoods, The Glenwood Brewerytown offers a comfortable, connected place to call home.
Property Features
Property Type: Rental - Condominium
Cooling: Central A/C
Fuel Type: Electric
Heating: Central
Home Style: Unit/Flat, Contemporary
Lot Size: 0.30 Acres
Stories: 5.0
Year Built: 2022
Feature Descriptions
Accessibility: Elevator
Additional Structures: Above Grade, Below Grade
Appliances: Built-In Microwave, Disposal, Dryer, Energy Efficient Appliances, Microwave, Oven - Single, Refrigerator, Stainless Steel Appliances, Stove, Washer, Dishwasher
Community Amenities: Fitness Center, Elevator, Gated Community, Other
Days on Site: 48
Exterior: BBQ Grill, Exterior Lighting, Roof Deck, Sidewalks, Street Lights
Flooring: Wood
Interior: Breakfast Area, Combination Dining/Living, Combination Kitchen/Dining, Combination Kitchen/Living, Floor Plan - Open, Kitchen - Island, Wood Floors, Other, Elevator, Primary Bath(s), Upgraded Countertops
Location: Urban
Lot Dimensions: 0.30 Acre(S)
Municipality: PHILADELPHIA
Parking Features: On Street, Off Street, Parking Fee, Rented/Permit Required
Pet Restrictions: Case by Case Basis, Pet Addendum/Deposit
Sewer: Public Sewer
Special View Info: City
SQFT Above Finished: 533
SQFT Total Finished: 533
Structure Type: Unit/Flat/Apartment
Units: 49
Water: Public
Local Schools
High School: STRAWBERRY MANSION
School District: THE SCHOOL DISTRICT OF PHILADELPHIA
Listed By / Shown By
Listed By
Agency Name: Skale Real Estate
Agency Phone: 2672772035
Shown By
Agency Title: RealtyMark
Agency Phone: 888-260-0040


3029 W Glenwood Avenue, Unit 510 | MLS# PAPH2647376
This property located at 3029 W Glenwood Avenue, Unit 510, Philadelphia, PA 19121 is currently listed for rent with an asking price of $1,575 / Monthly. W Glenwood Avenue, Unit 510 is located within the THE SCHOOL DISTRICT OF PHILADELPHIA school district. Search Philadelphia real estate on www.realtymark.net today.