
BEDS3
BATHS2 full
SQUARE FEET1,884
MLS#TB8558154
STATUSActive
PROPERTY TYPEResidential - Single Family
SUBDIVISIONSAND BAY
Property Description
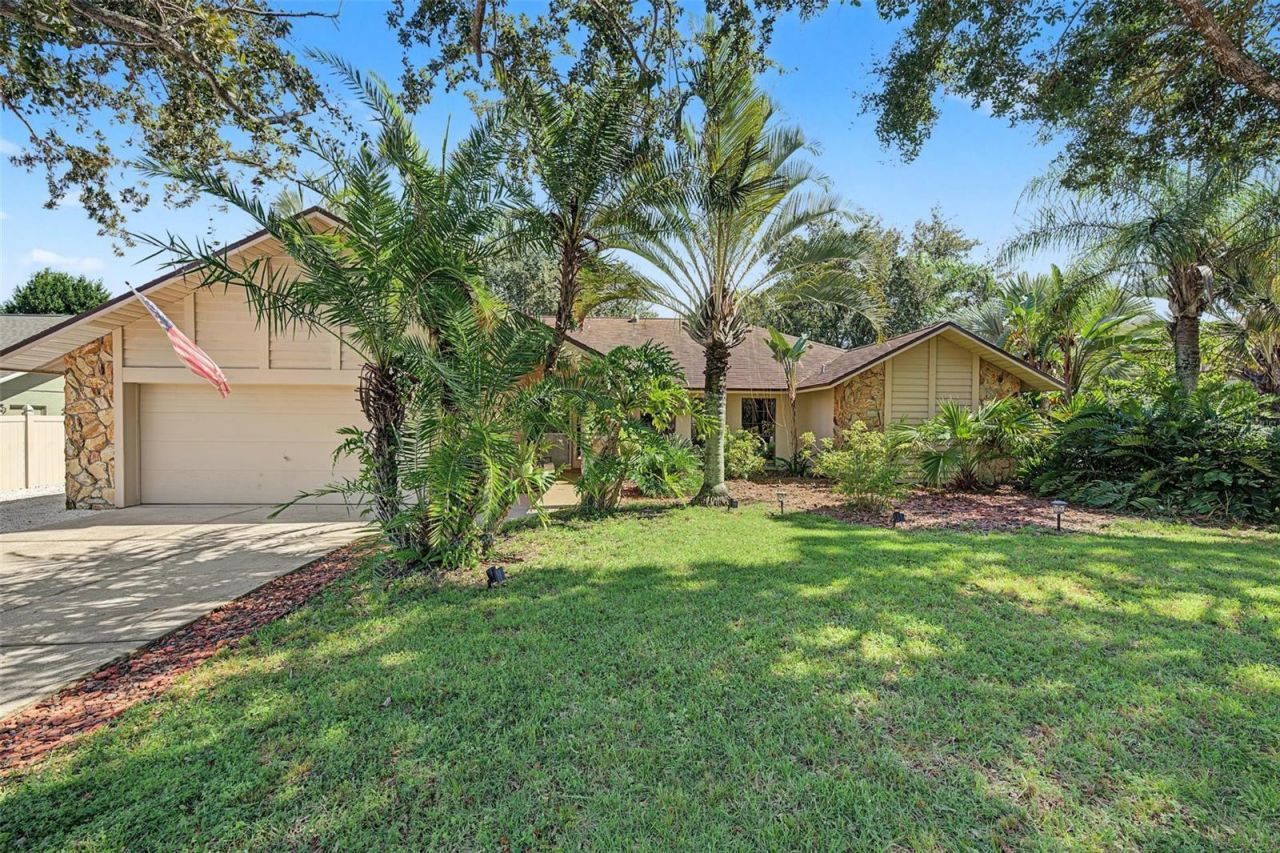
Beautifully maintained 3-bedroom, 2-bath, 2-car garage, pool home on an oversized lot! This home features an open floor plan with kitchen/family room and a living room/dining room areas. The kitchen features wood cabinets, granite countertops, stainless-steel appliances and a separate eat-in space area. The cozy family room features a fireplace and has sliding doors to the beautiful outdoor area. Split bedrooms. Roof 2017. A|C 2020. Hot water heater 2016. The screened lanai has covered space that overlooks the pool. The large yard and outdoor space is perfect for entertaining and features a gazebo, a firepit, picnic table & swing, outdoor kitchen & bar, and there is a playhouse that is finished with an a/c and loft! The outdoor area has plenty of room for the kids and/or pets to play. There is also an area for a garden. The side yard/driveway has space to park a boat and/or RV. This home is centrally located to the Anclote River, the Gulf of Mexico, Key Vista Nature Park, the Anclote Coastal Trail (which offers over four miles of scenic paths that connect to the Pinellas Trail in Tarpon Springs), the Anclote River Park & boat launch, Gulf beaches, marinas, boating, fishing, waterfront dining, shopping, medical facilities and the Historic Tarpon Springs Sponge Docks. Welcome to the Florida lifestyle! This home is a must see and a pleasure to show!
Property Features
Property Type: Residential - Single Family
Cooling: Central Air
Fenced: Yes
Garage: 2 car attached
Heating: Central
Lot Size: 0.25 Acres
Roof Type: Shingle
Stories: 1.0
Taxes: $5,438
Year Built: 1988
Amenities
Ceiling Fans(s)
High Ceilings
Living Room/Dining Room Combo
Solid Surface Counters
Solid Wood Cabinets
Split Bedroom
Walk-In Closet(s)
Fire Pit
Lighting
Outdoor Kitchen
Feature Descriptions
Additional Rooms: Attic, Breakfast Room Separate, Family Room, Inside Utility
Appliances: Cooktop, Dishwasher, Disposal, Dryer, Electric Water Heater, Microwave, Range, Refrigerator, Washer
Days on Site: 1
Directions: US 19 to West on Gulf Trace Blvd to Left on Strauber Memorial Hwy turn to Right on Pineview Dr to address.
Exterior: Block, Stucco, Frame
Fencing: Vinyl
Fireplace: Family Room, Wood Burning
Fireplace Y/N: Yes
Flood Zone Code: X500
Flooring: Carpet, Ceramic Tile, Laminate, Luxury Vinyl
Foundation: Slab
Home Warranty Y/N: No
Listing Terms: Cash, Conventional, FHA, VA Loan
Lot Dimensions: 0.25
Other Equipment: Fire Pit
Other Structures: Cabana, Other, Shed(s)
Ownership: Fee Simple
Parking: Boat, Driveway, Garage Door Opener, Parking Pad, RV Access/Parking
Parking Notes: Boat, Driveway, Garage Door Opener, Parking Pad, RV Ac
Patio/Porch: Covered, Screened
Pets Allowed: Yes
Pets Restrictions: HOA is dissolved. Any pet restrictions would be that of the County. Buyer to verify.
Pool: In Ground, Gunite, Screen Enclosure
Property Attached Y/N: No
Property Sub-Type: Single Family Residence
Security: Security System
Sewer: Public Sewer
Showing Instructions: Appointment Only, Lock Box Electronic-CBS Code Required, See Remarks
Special Sale Provisions: None
Swimming Pool: Yes
Utilities: Public
Vegetation: Trees/Landscaped
Water: Public
Water Access Y/N: No
Zoning: R2
Listed By / Shown By
Listed By
Agency Name: WIKLE INCORPORATED
Agency Contact: 727-781-7974
Shown By
Agency Title: RealtyMark
Agency Phone: 888-260-0040

Estimate Your Payment
Estimated Payment
$ 1,674.02 per month $1,079.40 Principal & Interest $453.17 Property Tax $141.46 Homeowner's InsuranceChange Payment Information




3024 Pineview Drive | MLS# TB8558154
This single family home located at 3024 Pineview Drive , Holiday, FL 34691 is currently listed for sale with an asking price of $485,000. This property was built in 1988 and has 3 bedrooms and 2 full baths with 1884 sq. ft. Pineview Drive is located in the SAND BAY subdivision. Search SAND BAY real estate on www.realtymark.net today.