
BEDS5
BATHS2 full 1 partial
SQUARE FEET2,390
MLS#O6418731
STATUSActive
PROPERTY TYPEResidential - Single Family
SUBDIVISIONROSE
Property Description
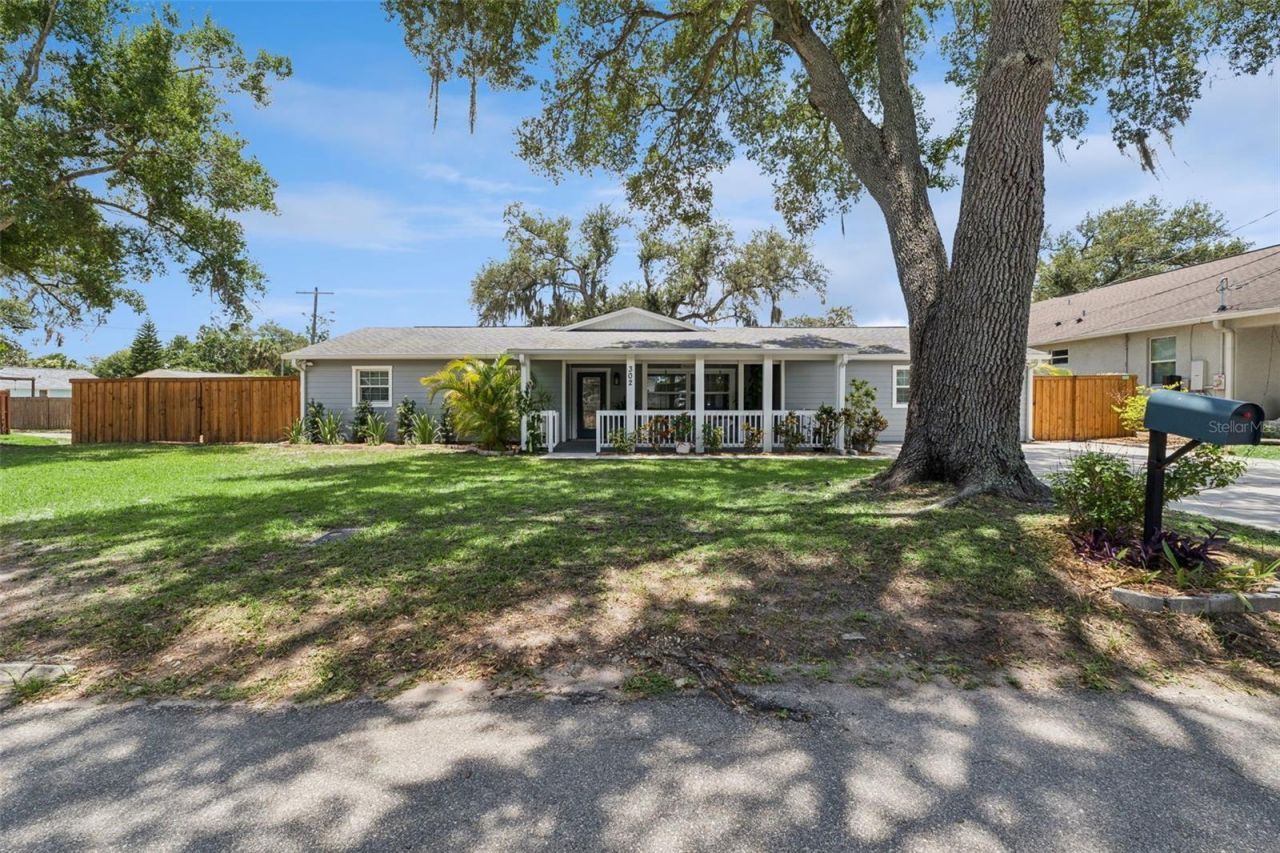
Looking for the perfect balance between city living and suburbia? Look no further than this gem of home, centrally located in the charming neighborhood of Seminole Heights. Sitting on an oversized, high and dry corner lot, this 2,390 sqft family home received a beautiful renovation + addition in 2025. Recent upgrades include a brand-new AC, insulation and updated electrical panel. Enjoy sipping your coffee and waving to neighbors on the front porch swing or savor your quiet time in the fully screened in back patio under the backyards majestic grand oak. The expansive backyard includes: mature landscaping; a brand new fence; a (120) sqft Tuff Shed; space for boat or RV parking on one side, and plans for a custom pool on the other. If you enjoy walking and biking to parks, locally renowned restaurants, bars, and breweries, or even just enjoy spending time at the Tampa Zoo, 302 Comanche is for YOU! Stop on by to check this beauty out for yourself.
Property Features
Property Type: Residential - Single Family
Cooling: Central Air
Fenced: Yes
Heating: Electric
Lot Size: 0.23 Acres
Roof Type: Shingle
Stories: 1.0
Taxes: $8,669
Year Built: 1971
Amenities
Ceiling Fans(s)
Kitchen/Family Room Combo
Open Floorplan
Primary Bedroom Main Floor
Private Entrance
Private Mailbox
Rain Gutters
Feature Descriptions
Additional Rooms: Great Room, Inside Utility
Appliances: Dishwasher, Disposal, Electric Water Heater, Microwave, Range, Wine Refrigerator
Days on Site: 72
Directions: Hilsborough Ave to Ola St. left on Comanche . Home is on the left.
Exterior: Block
Fencing: Wood
Flood Zone Code: X
Flooring: Tile
Foundation: Slab
Home Warranty Y/N: No
Lot: Corner Lot, Landscaped, Street Dead-End, Paved
Lot Dimensions: 0.23
Other Equipment: Private Entrance
Other Structures: Shed(s)
Ownership: Fee Simple
Parking: Driveway
Parking Notes: Driveway
Pets Allowed: Yes
Pets Restrictions: Check with the city of Tampa for any restriction
Property Attached Y/N: No
Property Sub-Type: Single Family Residence
Sewer: Public Sewer
Showing Instructions: Sentri Lock Box, Call Before Showing, Call Owner
Special Sale Provisions: None
Utilities: BB/HS Internet Available, Cable Available, Sewer Connected, Water Connected
Water: Public
Water Access Y/N: No
Windows: Blinds
Zoning: SH-RS
Room Sizes
Balcony/Porch/Lanai: 36x10
Family Room: 11x20
Kitchen: 16x8
Dining Room: 11x8
Bedroom 2: 11x13
Primary Bedroom: 14x19
Office: 12x10
Listed By / Shown By
Listed By
Agency Name: KELLER WILLIAMS HERITAGE REALTY
Agency Contact: 407-862-9700
Shown By
Agency Title: RealtyMark
Agency Phone: 888-260-0040

Estimate Your Payment
Estimated Payment
$ 2,560.00 per month $1,624.66 Principal & Interest $722.42 Property Tax $212.92 Homeowner's InsuranceChange Payment Information




302 W Comanche Avenue | MLS# O6418731
This single family home located at 302 W Comanche Avenue, Tampa, FL 33604 is currently listed for sale with an asking price of $730,000. This property was built in 1971 and has 5 bedrooms and 2 full and 1 partial baths with 2390 sq. ft. W Comanche Avenue is located in the ROSE subdivision. Search ROSE real estate on www.realtymark.net today.