
BEDS3
BATHS3 full 1 partial
SQUARE FEET2,105
MLS#NJCD2118230
STATUSACTIVE
PROPERTY TYPERental - Townhouse
SUBDIVISIONHIDDEN MILL ESTATES
SCHOOLBLACK HORSE PIKE REGIONAL SCHOOLS
Property Description
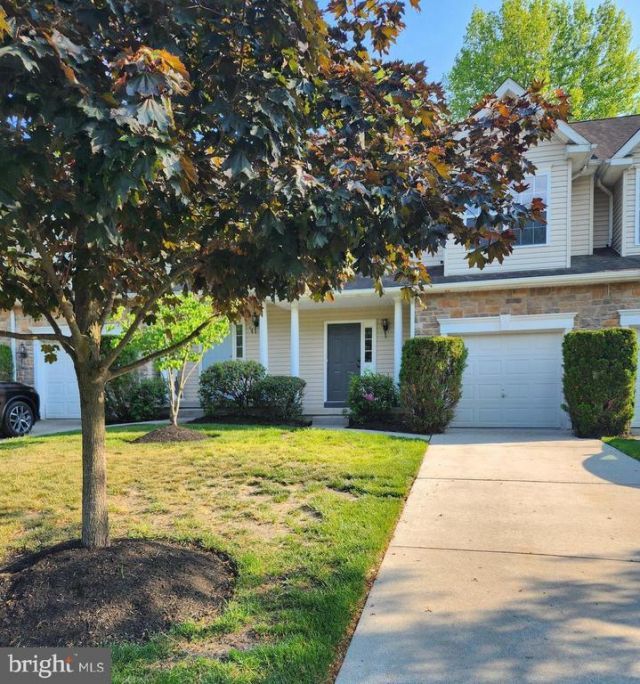
Welcome to Hidden Mill Estates! This warm and inviting upgraded townhouse in desirable Blackwood, Gloucester Twp. offers 3 spacious bedrooms, 3 full bathrooms, and 1 half bath across three beautifully designed levels. Step inside to find brand-new first-floor flooring, a bright and open living room, and dining room, a large eat-in kitchen featuring new stainless steel appliances perfect for everyday living and entertaining alike. The second floor offers two generously sized bedrooms, including a primary suite with it's own private ensuite bathroom, plus the convenience of second-floor laundry. The entire third floor is dedicated to a large private bedroom complete with its own full bathroom, making it ideal for guests, a home office, or a private retreat. Let's not forget to mention the large basement offering plenty of storage, a one-car garage, and driveway parking for additional vehicles. Relax on the back deck overlooking a peaceful wooded area for added privacy and serenity. Conveniently located near a nearby tots park, shopping, dining, and major roadways, this home truly has it all. Don’t miss your chance to call this beautiful townhouse home!
Property Features
Property Type: Rental - Townhouse
Basement: Full, Unfinished
Basement: Yes
Cooling: Central A/C
Fuel Type: Natural Gas
Garage: 1 car attached
Heating: 90% Forced Air
Home Style: Colonial
Lot Size: 0.07 Acres
Stories: 3.0
Year Built: 2005
Feature Descriptions
Additional Structures: Above Grade, Below Grade
Appliances: Refrigerator, Dishwasher, Disposal, Washer, Dryer - Gas, Built-In Microwave, Oven/Range - Gas, Stainless Steel Appliances
Community Amenities: Tennis Courts
Electric: 200+ Amp Service
Exterior: Vinyl Siding, Stone
Exterior: Sidewalks, Street Lights, Exterior Lighting
Flooring: Luxury Vinyl Plank, Partially Carpeted
Interior: Kitchen - Eat-In, Combination Dining/Living, Floor Plan - Open, Primary Bath(s)
Lot: Front Yard, Rear Yard, Trees/Wooded
Lot Dimensions: 0.07 Acre(S)
Municipality: GLOUCESTER TWP
Number of Rooms: 7
Parking Features: On Street, Driveway, Attached Garage, Concrete Driveway
Pet Restrictions: Size/Weight Restriction, Number Limit, Case by Case Basis, Breed Restrictions
Rent Includes: Common Area Maintenance, Lawn Service, Taxes, Snow Removal
Rooms: Living Room, Dining Room, Primary Bedroom, Bedroom 2,Kitchen, Bedroom 1,Other
Sewer: Public Sewer
SQFT Above Finished: 2105
SQFT Total Finished: 2105
Structure Type: Interior Row/Townhouse
Total Garage/Parking Spaces: 3
Utilities: Cable TV
Water: Public
Wooded: Yes
Room Sizes
Primary Bedroom: 19 x 18 Level - Upper 1
Dining Room: 12 x 12 Level - Main
Other: 8 x 6 Level - Upper 1
Bedroom 2: 15 x 13 Level - Upper 1
Other: 10 x 8 Level - Upper 1
Bedroom 1: 16 x 13 Level - Upper 1
Kitchen: 19 x 12 Level - Main
Living Room: 14 x 13 Level - Main
Local Schools
High School: HIGHLAND H.S.
Middle School: CHARLES W. LEWIS M.S.
Elementary School: BLACKWOOD E.S.
School District: BLACK HORSE PIKE REGIONAL SCHOOLS
Listed By / Shown By
Listed By
Agency Name: Long & Foster Real Estate, Inc.
Agency Phone: 8568572200
Shown By
Agency Title: RealtyMark
Agency Phone: 888-260-0400


302 Hidden | MLS# NJCD2118230
This property located at 302 Hidden , Blackwood, NJ 08012 is currently listed for rent with an asking price of $2,750 / Monthly. Hidden is located within the BLACK HORSE PIKE REGIONAL SCHOOLS school district. Search Blackwood real estate on www.realtymark.net today.