
BEDS3
BATHS1 full
SQUARE FEET1,440
MLS#PACD2045250
STATUSPENDING
PROPERTY TYPEResidential - Single Family
SCHOOLPHILIPSBURG-OSCEOLA AREA
Property Description
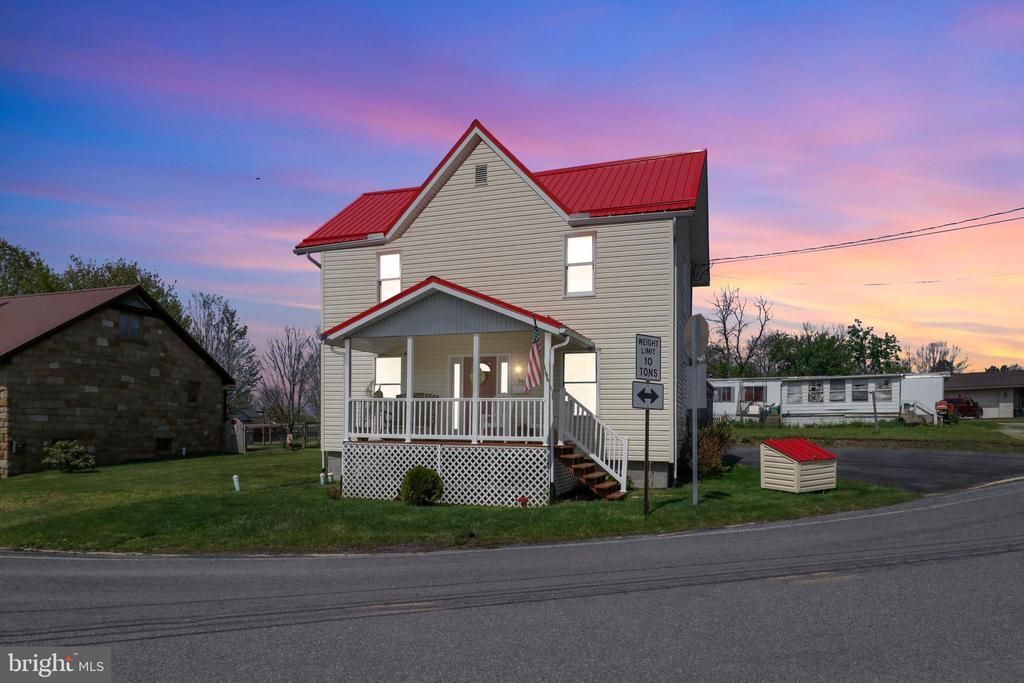
Imagine waking up every morning and ending every evening with a smile on your face and a full heart, knowing you own this immaculate and charming 3-bedroom, 1-bath home that has been lovingly maintained and beautifully updated throughout. From the moment you step inside, you’ll appreciate the warmth, care, and pride of ownership this home offers. Thoughtful updates include a new furnace, central air, updated kitchen and bath, new flooring, and sparkling stainless steel appliances giving you the perfect blend of character and modern comfort The convenient mudroom creates the ideal drop zone for coats, shoes, and everyday clutter, keeping your living spaces neat and welcoming. The bright eat-in kitchen is designed for gathering, meal prep, and memory-making, featuring abundant cabinet and counter space along with sleek stainless appliances that truly shine. The massive living room/dining room combination provides a warm and inviting atmosphere for entertaining guests, relaxing with family, or simply enjoying the comforts of home. Upstairs, you’ll find three generously sized bedrooms along with a fresh and updated full bath. The basement offers excellent storage space with room for all the extras. Step outside and fall in love with the lifestyle this property offers. Spend summer evenings on the covered front porch soaking in the views and enjoying one of the best spots in town for the Fourth of July festivities. The rear patio area creates a peaceful setting for cookouts, quiet mornings, or winding down at the end of the day. The shed provides a place to tuck mower and shovels away, and offers electric if workshop is what you have in mind. With very little maintenance and countless updates already completed, this well-cared-for home is truly move-in ready. All that’s left to do is unpack, settle in, and start making memories. Make this your new address and let the moving begin!
Property Features
Property Type: Residential - Single Family
Basement: Full, Unfinished
Basement: Yes
Cooling: Central A/C
Fuel Type: Oil
Heating: Forced Air
Home Style: Traditional
Lot Size: 0.06 Acres
Roof Type: Shingle
Stories: 2.0
Taxes: $1,052
Year Built: 1900
Feature Descriptions
Additional Structures: Above Grade, Below Grade
Appliances: Stove, Refrigerator, Microwave, Disposal, Washer, Dryer
Days on Site: 63
Exterior: Vinyl Siding
Lot Dimensions: 0.06 Acre(S)
Municipality: OSCEOLA BORO
Rooms: Living Room, Primary Bedroom, Kitchen, Mud Room, Full Bath, Additional Bedroom
Sewer: Public Sewer
SQFT Above Finished: 1440
SQFT Total Finished: 1440
Structure Type: Detached
Water: Public
Room Sizes
Kitchen: 16 x 13 Level - Main
Additional Bedroom: 14 x 13 Level - Upper 1
Living Room: 17 x 29 Level - Main
Additional Bedroom: 10 x 15 Level - Upper 1
Mud Room: 10 x 6 Level - Main
Primary Bedroom: 13 x 16 Level - Upper 1
Full Bath: 4 x 12 Level - Upper 1
Local Schools
School District: PHILIPSBURG-OSCEOLA AREA
Listed By / Shown By
Listed By
Agency Name: Realty One Group Landmark
Agency Phone: 7244275801
Shown By
Agency Title: RealtyMark
Agency Phone: 888-260-0040

Estimate Your Payment
Estimated Payment
$ 525.67 per month $387.25 Principal & Interest $87.67 Property Tax $50.75 Homeowner's InsuranceChange Payment Information


302 Elizabeth Street | MLS# PACD2045250
This single family home located at 302 Elizabeth Street, Osceola Mills, PA 16666 is currently listed for sale with an asking price of $174,000. This property was built in 1900 and has 3 bedrooms and 1 full baths with 1440 sq. ft. Elizabeth Street is located within the PHILIPSBURG-OSCEOLA AREA school district. Search Osceola Mills real estate on www.realtymark.net today.