
BEDS0
BATHS
SQUARE FEET2,165
MLS#MDCR2038422
STATUSACTIVE
PROPERTY TYPEMulti Unit - Multiple
SCHOOLCARROLL COUNTY PUBLIC SCHOOLS
Property Description
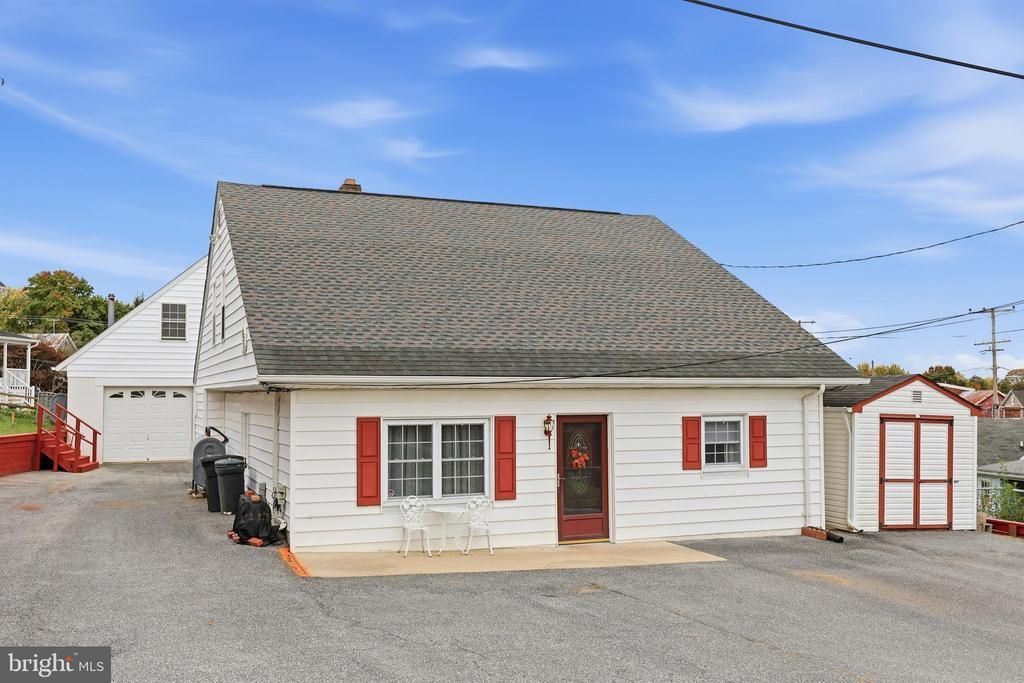
Fantastic multi-unit opportunity! This property is 2 buildings, and 4 total units! Live in one, and rent the others, or rent them all! Main house has 2 units on the main level - one with 2 bedrooms, a full bathroom, and spacious eat in kitchen; the second unit an efficiency apartment with a living room, eat in kitchen, full bathroom, and bedroom! Upstairs is unit 3 which has an eat-in kitchen, 2 bedrooms, a bonus room/office, family room, full bathroom, and large walk-in storage closet! Out back is a guest house with unit 4 - this has a small garage/workshop, large family room, spacious eat-in kitchen, and full bathroom on the main level, plus another full bathroom and large bedroom upstairs. Plenty of closet space throughout. New pool only 1 year old! Roof less than 4 years old! Schedule your tour of this unique property now!
Property Features
Property Type: Multi Unit - Multiple
Cooling: Other, Multi Units, Heat Pump(s), Ductless/Mini-Split
Fuel Type: Electric, Oil
Heating: Baseboard - Hot Water, Central, Forced Air, Heat Pump
Home Style: Dwelling with Rental, Traditional, Unit/Flat
Lot Size: 0.23 Acres
Roof Type: Architectural Shingle
Taxes: $4,419
Year Built: 1954
Feature Descriptions
Accessibility: Level Entry - Main
Additional Structures: Above Grade, Below Grade
Appliances: Built-In Range, Extra Refrigerator/Freezer, Oven - Single, Oven/Range - Electric, Refrigerator, Stove, Water Heater
Days on Site: 2
Exterior: Asphalt, Combination, Mixed, Stucco, Vinyl Siding, Othe
Exterior: Flood Lights, Exterior Lighting
Flooring: Hardwood, Luxury Vinyl Plank, Partially Carpeted, Tile/Brick, Vinyl
Interior: 2nd Kitchen, Bathroom - Stall Shower, Bathroom - Tub Shower, Bathroom - Walk-In Shower, Breakfast Area, Ceiling Fan(s), Combination Dining/Living, Combination Kitchen/Dining, Combination Kitchen/Living, Dining Area, Entry Level Bedroom, Family Room Off Kitchen, Kitchen - Country, Kitchen - Eat-In, Kitchen - Efficiency, Kitchen - Table Space, Kitchenette, Pantry, Walk-in Closet(s), Wood Floors
Lot: No Thru Street, Rear Yard, SideYard(s)
Lot Dimensions: 0.23 Acre(S)
Number of Rooms: 15
One Bedroom Units: 2
Parking Notes: Asphalt Driveway, Paved Driveway, Private, Unassigned
Sewer: Public Sewer
Structure Type: Detached
Swimming Pool: Above Ground, Fenced, Vinyl
Total Garage/Parking Spaces: 8
Two Bedroom Units: 2
Units: 4
Water: Public
Local Schools
School District: CARROLL COUNTY PUBLIC SCHOOLS
Listed By / Shown By
Listed By
Agency Name: RE/MAX Realty Centre, Inc.
Agency Phone: 3015913920
Shown By
Agency Title: RealtyMark
Agency Phone: 888-260-0040

Estimate Your Payment
Estimated Payment
$ 1,624.35 per month $1,110.56 Principal & Interest $368.25 Property Tax $145.54 Homeowner's InsuranceChange Payment Information


302 Buena Vista Drive | MLS# MDCR2038422
This multi-family property located at 302 Buena Vista Drive , Westminster, MD 21157 is currently listed for sale with an asking price of $499,000. Buena Vista Drive is located within the CARROLL COUNTY PUBLIC SCHOOLS school district. Search Westminster real estate on www.realtymark.net today.