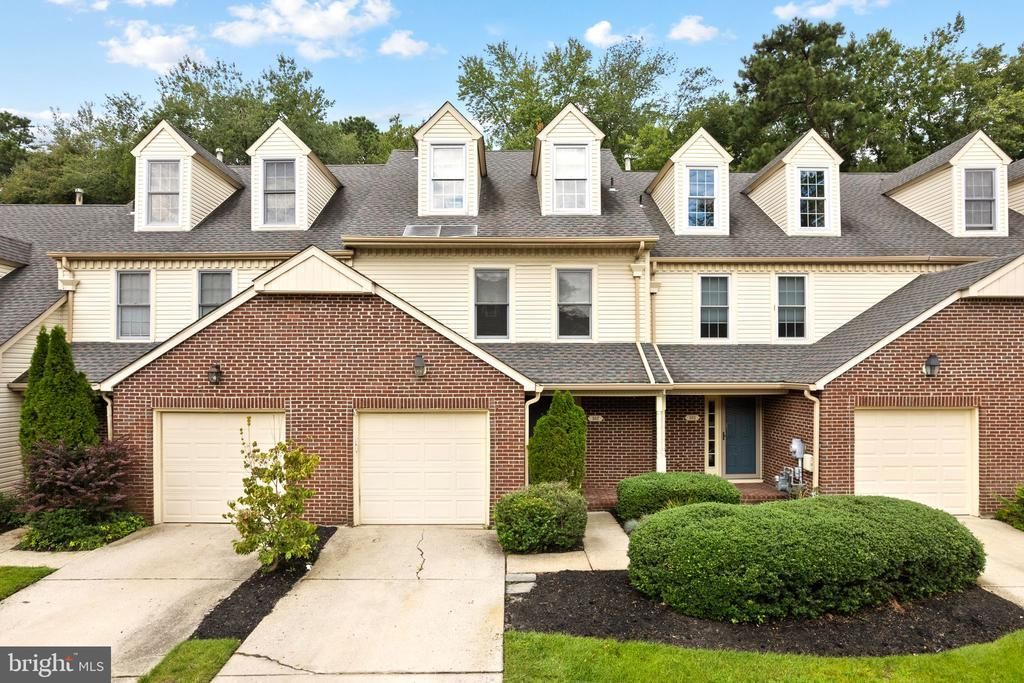

BEDS3
BATHS2 full 1 partial
SQUARE FEET1,996
MLS#NJBL2119106
STATUSACTIVE
PROPERTY TYPEResidential - Townhouse
SUBDIVISIONKINGS GRANT
SCHOOLEVESHAM TOWNSHIP
Property Description
Welcome to 302 Berkshire Way #9, located in the highly desirable Kings Grant community of Marlton! This well-maintained home offers the perfect combination of comfortable living, a convenient location, and access to an impressive lineup of community amenities. Step inside to a bright and inviting layout with plenty of natural light and functional living space designed for both everyday living and entertaining. Enjoy the low-maintenance lifestyle that makes this community so appealing, giving you more time to take advantage of everything Kings Grant has to offer. Residents enjoy access to an incredible array of amenities, including community pools, lakes, a beach area, walking and biking trails, tennis and basketball courts, playgrounds, fishing, kayaking and more. With beautifully maintained common areas and plenty of outdoor recreation right outside your door, Kings Grant offers a lifestyle that’s hard to beat. Conveniently located near shopping, dining, major highways and everything Marlton has to offer, 302 Berkshire Way #9 is a fantastic opportunity to enjoy one of the area’s most established and amenity-filled communities. Schedule your private showing and experience the Kings Grant lifestyle for yourself!
Property Features
Property Type: Residential - Townhouse
Cooling: Central A/C
Fireplaces: 1
Fuel Type: Natural Gas
Garage: 1
Heating: Forced Air
Lot Size: 0.00 Acre(S)
Stories: 3.0
Taxes: $6,995
Year Built: 1989
Feature Descriptions
Additional Structures: Above Grade, Below Grade
Appliances: Built-In Microwave, Dishwasher, Dryer - Electric, Oven/Range - Gas, Washer
Community Amenities: Basketball Courts, Club House, Common Grounds, Community Center, Swimming Pool
Condo/Coop Fee: $0.00/Annually
Days on Site: 6
Exterior: Brick, Block
Fireplace: Wood
HOA Fee: $0.00/Monthly
Interior: Carpet, Ceiling Fan(s), Floor Plan - Traditional, Kitchen - Eat-In, Primary Bath(s)
Lot Dimensions: 0.00 Acre(S)
Municipality: EVESHAM TWP
Parking Notes: 1 Total Parking Spaces
Sewer: Public Sewer
SQFT Above Finished: 1996
SQFT Total Finished: 1996
Structure Type: Interior Row/Townhouse
Total Garage/Parking Spaces: 1
Water: Public
Local Schools
High School: CHEROKEE H.S.
Middle School: MARLTON MIDDLE M.S.
Elementary School: RICE
School District: EVESHAM TOWNSHIP
Listed By / Shown By
Listed By
Agency Name: KW Empower
Agency Phone: 2156273500
Shown By
Agency Title: RealtyMark
Agency Phone: 888-260-0040

Estimate Your Payment
Estimated Payment
$ 1,589.81 per month $890.23 Principal & Interest $582.92 Property Tax $116.67 Homeowner's InsuranceChange Payment Information


302 Berkshire Way | MLS# NJBL2119106
This townhouse located at 302 Berkshire Way, Marlton, NJ 08053 is currently listed for sale with an asking price of $399,999. This property was built in 1989 and has 3 bedrooms and 2 full and 1 partial baths with 1996 sq. ft. Berkshire Way is located in the KINGS GRANT subdivision within the EVESHAM TOWNSHIP school district. Search KINGS GRANT real estate on www.realtymark.net today.