
BEDS4
BATHS2 full
SQUARE FEET1,989
MLS#NJCD2120402
STATUSPENDING
PROPERTY TYPEResidential - Single Family
SCHOOLHADDON HEIGHTS SCHOOLS
Property Description
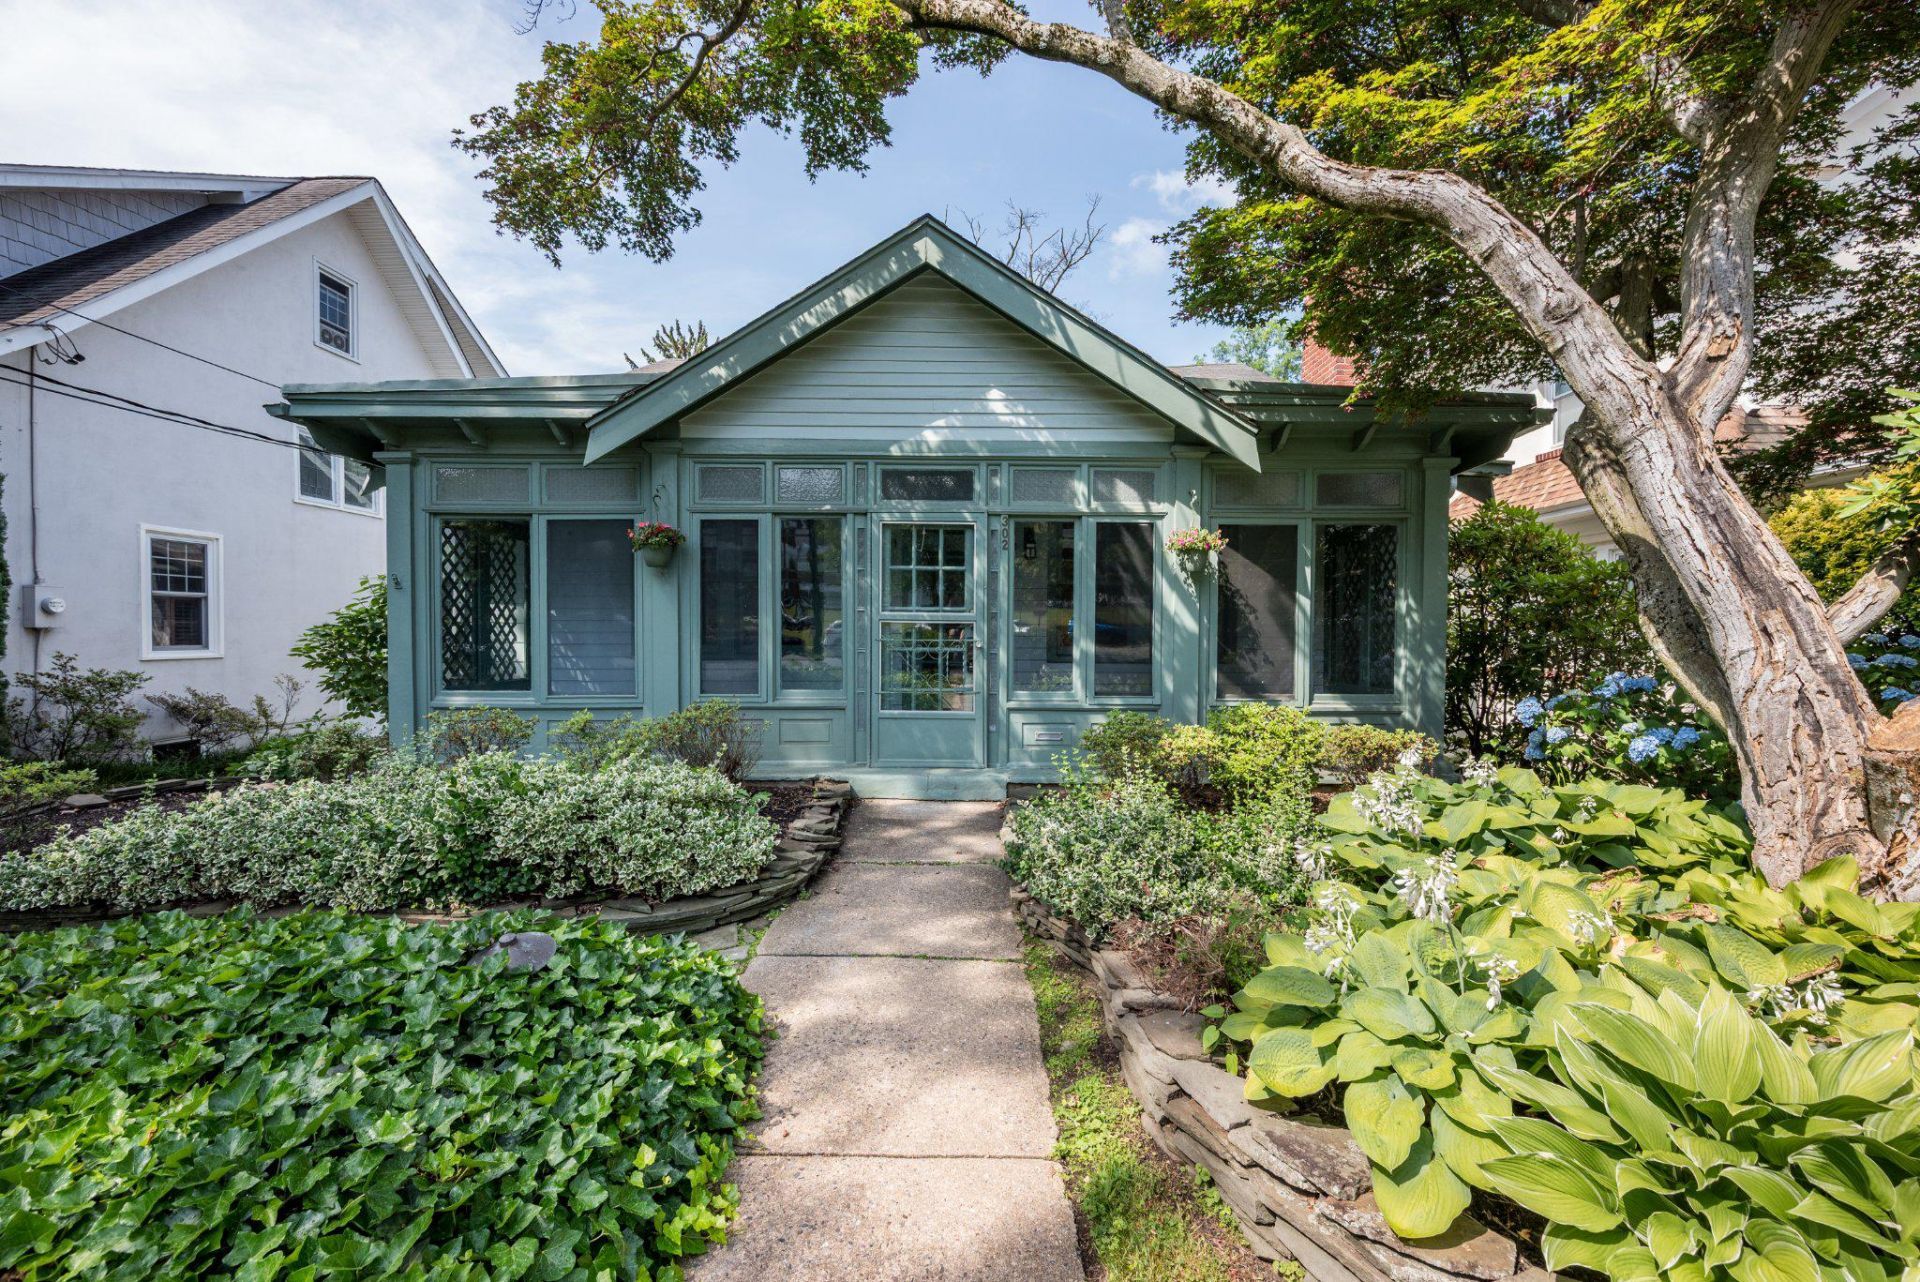
Welcome home to 302 2nd Avenue, a captivating 4-bedroom, 2-full-bath Craftsman Bungalow nestled on one of Haddon Heights’ most desirable, tree-lined streets. Radiating character while offering modern functionality, this 2,000-square-foot residence balances timeless architecture with everyday living. Step into an inviting, sun-drenched front porch oriented to catch the beautiful morning light. Once through the front door enjoy an immediate sense of warmth. The main level seamlessly blends details like custom wood accents, an open feel with a bright, airy ambiance, and hardwood flooring. The heart of the home flows beautifully into a spacious living area and a formal dining space, ideal for hosting holiday gatherings or intimate dinners. The thoughtful 1.5-story floor plan offers flexibility highlighted by two desirable first-floor bedrooms and a full bath. This main-level setup opens up a world of possibilities—perfect for a dedicated home office, a private guest suite, or effortless single-story living—while the upper level hosts two additional generously sized bedrooms and a second full bath. A full, unfinished basement boasts high ceilings, offering a blank canvas with endless possibilities. Whether you envision a media room, home gym, workshop, or just an abundance of storage, this large space is ready to be tailored to your lifestyle. Step outside to your private backyard oasis, complete with a detached garage and ample space for weekend barbecues, gardening, or outdoor play. Location is everything, and this address offers an unmatched lifestyle of convenience. Situated directly across the street from Haddon Heights High School, morning drop-offs and rushing to Friday night lights are a thing of the past—it’s ultimate small-town living right at your doorstep. Beyond the school, you are just blocks from the vibrant downtown, local coffee shops, boutique dining, seasonal farmers markets, and the sprawling, historic Haddon Heights Park. Commuting is a breeze with easy access to major highways and public transit for seamless trips into Philadelphia or Shore points. Don’t miss the chance to own a piece of Haddon Heights history with all the comfort of modern living. Schedule your tour today—this gem will not last!
Property Features
Property Type: Residential - Single Family
Basement: Yes
Basement: Sump Pump, Drainage System, Full, Unfinished
Cooling: Central A/C
Fireplaces: 1
Fuel Type: Natural Gas
Garage: 1
Heating: 90% Forced Air
Home Style: Craftsman, Bungalow
Lot Size: 0.23 Acres
Stories: 1.5
Taxes: $11,174
Year Built: 1920
Feature Descriptions
Accessibility: Level Entry - Main
Additional Structures: Above Grade
Days on Site: 29
Flooring: Hardwood
Interior: Built-Ins, Dining Area, Entry Level Bedroom, Family Room Off Kitchen, Formal/Separate Dining Room, Stain/Lead Glass, Walk-in Closet(s), Wood Floors
Lot Dimensions: 0.23 Acre(S)
Municipality: HADDON HEIGHTS BORO
Number of Rooms: 8
Parking Features: Paved Driveway
Parking Notes: 1 Total Parking Spaces
Sewer: Public Sewer
SQFT Above Finished: 1989
SQFT Total Finished: 1989
Structure Type: Detached
Total Garage/Parking Spaces: 1
Water: Public
Local Schools
High School: HADDON HEIGHTS H.S.
Middle School: HADDON HEIGHTS JR SR
School District: HADDON HEIGHTS SCHOOLS
Listed By / Shown By
Listed By
Agency Name: Keller Williams Realty
Agency Phone: 8563211212
Shown By
Agency Title: RealtyMark
Agency Phone: 888-260-0040

Estimate Your Payment
Estimated Payment
$ 2,277.89 per month $1,190.68 Principal & Interest $931.17 Property Tax $156.04 Homeowner's InsuranceChange Payment Information


302 2nd Avenue | MLS# NJCD2120402
This single family home located at 302 2nd Avenue, Haddon Heights, NJ 08035 is currently listed for sale with an asking price of $535,000. This property was built in 1920 and has 4 bedrooms and 2 full baths with 1989 sq. ft. 2nd Avenue is located within the HADDON HEIGHTS SCHOOLS school district. Search Haddon Heights real estate on www.realtymark.net today.