
BEDS3
BATHS2 full
SQUARE FEET2,133
MLS#MDBA2222010
STATUSPENDING
PROPERTY TYPEResidential - Townhouse
SUBDIVISIONARCADIA-BEVERLY HILLS HISTORIC DISTRICT
SCHOOLBALTIMORE CITY PUBLIC SCHOOLS
Property Description
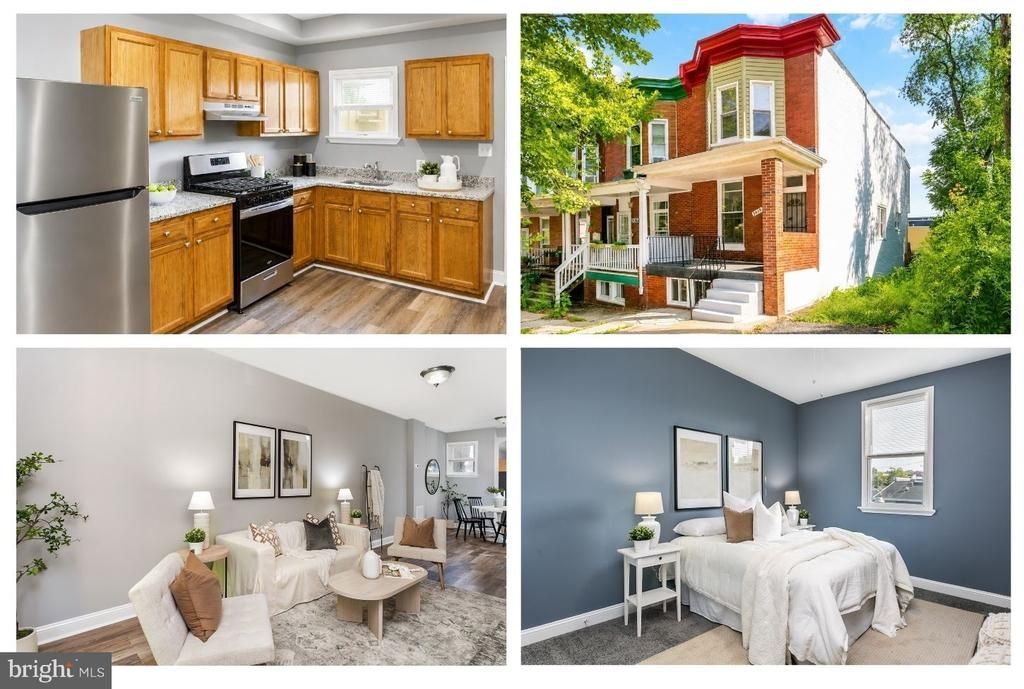
Nestled on a tree-lined street of detached homes, 3018 Overland Ave is the porch-front end-unit of a short row of homes, offering three beautifully finished levels remodeled in 2026, inviting outdoor living space, and the convenience of a private rear parking pad. Step inside to discover new LVP flooring, fresh paint, recessed lighting, and an updated kitchen featuring modern countertops and stainless steel appliances. The spacious main level offers an open, airy layout with a large living room, dedicated dining area, and eat-in kitchen. Just outside, the rear deck creates the ideal setting for summer barbecues, morning coffee, or simply unwinding at the end of the day. Upstairs, you'll love retreating to the light-filled Primary Suite with its own private full bathroom. Two additional generously sized bedrooms and a second full bathroom with a tub/shower combination complete the upper level. The finished basement, with its impressive ceiling height, offers endless flexibility for a cozy family room, home office, home gym, playroom, or whatever best suits your lifestyle, plus a separate laundry room with washer and dryer hookups. Thoughtfully updated and move-in ready, with flexible living space, a sought-after end-unit location, and private parking, 3018 Overland Ave is a place you'll be proud to call home.
Property Features
Property Type: Residential - Townhouse
Basement: Connecting Stairway, Daylight, Partial, Heated, Improved, Interior Access, Partially Finished, Rear Entrance, Outside Entrance, Space For Rooms, Walkout Stairs, Windows
Basement: Yes
Cooling: Central A/C
Fuel Type: Electric
Heating: Forced Air
Home Style: Federal
Lot Size: 0.00 Acre(S)
Stories: 3.0
Taxes: $2,812
Year Built: 1922
Feature Descriptions
Additional Structures: Above Grade, Below Grade
Appliances: Refrigerator, Stove, Stainless Steel Appliances
Days on Site: 59
Exterior: Exterior Lighting, Gutter System, Sidewalks
Exterior: Brick Front, Concrete
Flooring: Luxury Vinyl Plank, Ceramic Tile, Partially Carpeted
Interior: Bathroom - Stall Shower, Bathroom - Tub Shower, Bathroom - Walk-In Shower, Breakfast Area, Carpet, Ceiling Fan(s), Combination Dining/Living, Dining Area, Family Room Off Kitchen, Floor Plan - Open, Upgraded Countertops, Kitchen - Eat-In
Lot Dimensions: 0.00 Acre(S)
Municipality: Baltimore City
Parking Features: Paved Parking
Parking Notes: 1 Total Parking Spaces
Sewer: Public Sewer
SQFT Above Finished: 1708
SQFT Below Finished: 425
SQFT Total Finished: 2133
Structure Type: End of Row/Townhouse
Total Garage/Parking Spaces: 1
Water: Public
Local Schools
School District: BALTIMORE CITY PUBLIC SCHOOLS
Listed By / Shown By
Listed By
Agency Name: Cummings & Co. Realtors
Agency Phone: 4108230033
Shown By
Agency Title: RealtyMark
Agency Phone: 888-260-0040

Estimate Your Payment
Estimated Payment
$ 901.15 per month $589.55 Principal & Interest $234.33 Property Tax $77.26 Homeowner's InsuranceChange Payment Information


3018 Overland Avenue | MLS# MDBA2222010
This townhouse located at 3018 Overland Avenue, Baltimore, MD 21214 is currently listed for sale with an asking price of $264,900. This property was built in 1922 and has 3 bedrooms and 2 full baths with 2133 sq. ft. Overland Avenue is located in the ARCADIA-BEVERLY HILLS HISTORIC DISTRICT subdivision within the BALTIMORE CITY PUBLIC SCHOOLS school district. Search ARCADIA-BEVERLY HILLS HISTORIC DISTRICT real estate on www.realtymark.net today.