
BEDS5
BATHS4 full
SQUARE FEET2,395
MLS#796575
STATUSActive
PROPERTY TYPEResidential - Single Family
SUBDIVISIONOsprey Cove
Property Description
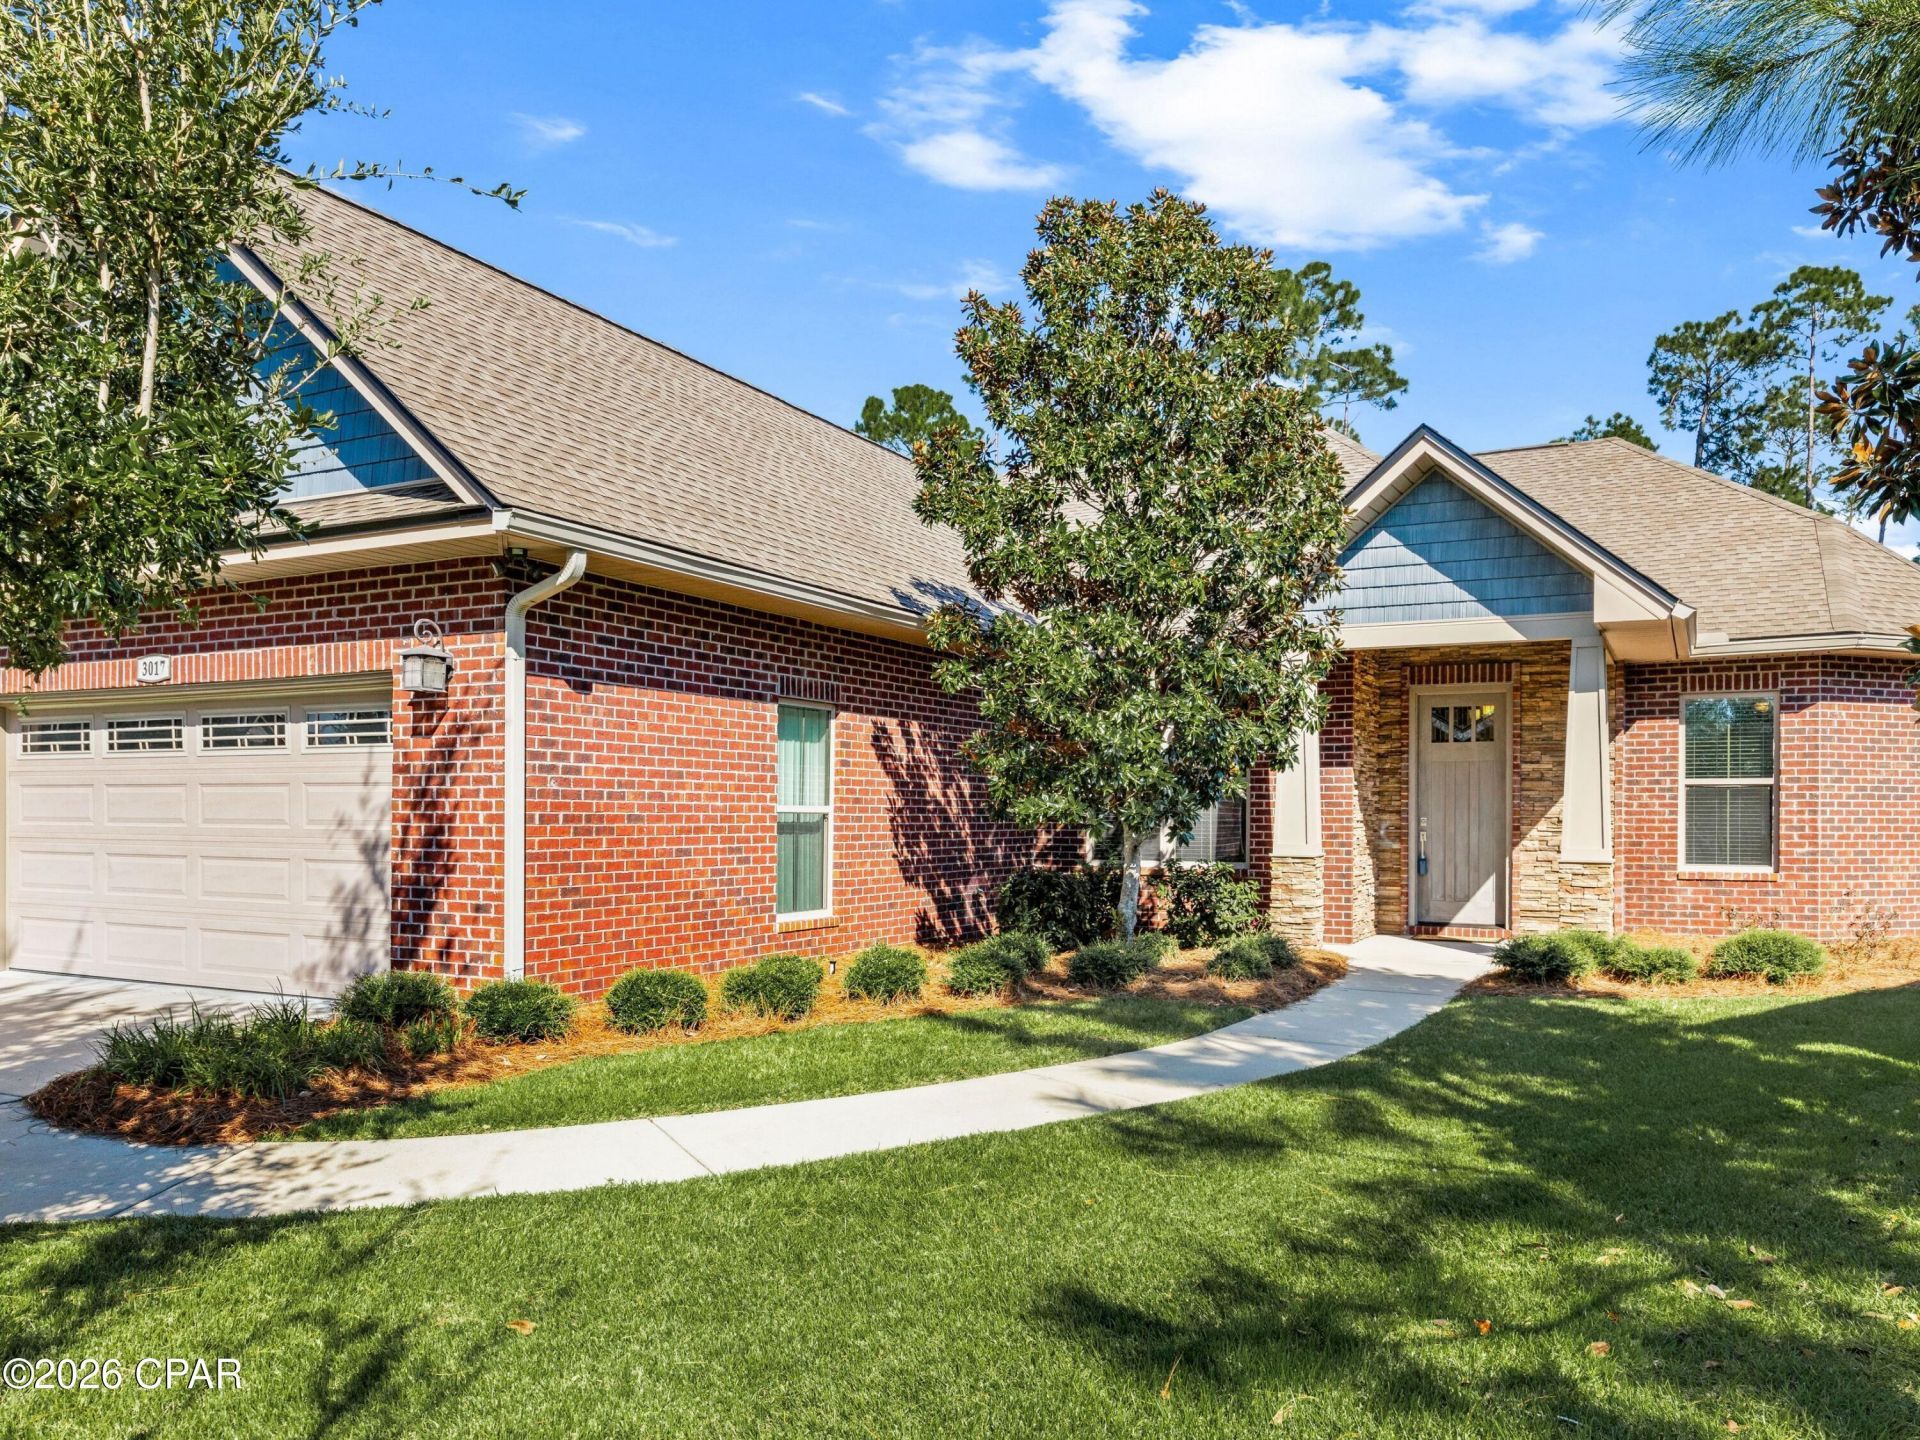
Located in Osprey Cove, one of Lynn Haven's most sought-after communities, this custom five-bedroom, four-bath home is thoughtfully designed for generous everyday living and effortless entertaining, pairing an expansive floor plan with quality craftsmanship and a host of energy-efficient features. Originally built as a Parade of Homes display home by an award-winning custom builder, the residence offers substantial living space across a versatile layout featuring four bedrooms and three full bathrooms on the first floor, along with an additional bedroom and full bathroom on the second floor. A custom mahogany front door with stained-glass detailing creates a distinctive first impression, opening to a light-filled main level with 10-foot ceilings and faux wood tile flooring throughout the principal living areas. Abundant natural light fills the home, creating a bright and welcoming atmosphere throughout. At the center of the home, the great room is anchored by an electric fireplace and flows naturally into the kitchen and breakfast area, creating an inviting setting for both casual gatherings and larger occasions. The kitchen combines function with enduring finishes, featuring granite countertops, custom wood cabinetry, stainless steel Energy Star appliances, a glass tile backsplash, a center island with bar seating and a separate pantry for additional storage. An adjoining breakfast area offers space for casual dining, while the separate dining room provides a dedicated setting for entertaining. Designed with privacy in mind, the split-bedroom floor plan places the primary suite apart from the secondary bedrooms. The primary bathroom includes dual vanities, custom cabinetry, granite countertops, a tiled shower, separate garden tub, spacious walk-in closet and a private water closet for added convenience. Secondary bathrooms continue the home's cohesive finishes with custom cabinetry, granite surfaces, tile flooring and tiled tub or shower surrounds. The second floor features a fifth bedroom with a full bathroom, offering additional flexibility for guests or extended family. Extending the living space outdoors, the covered rear porch overlooks a peaceful wooded backdrop, with mature trees directly behind the property providing a natural sense of privacy. This inviting setting offers a quiet retreat for enjoying morning coffee, relaxing outdoors or entertaining guests. Energy-conscious construction adds another dimension to the home's thoughtful design. Icynene spray foam insulation in the attic, R-19 blown fiberglass insulation in exterior walls, double-pane vinyl windows with Low-E glass, a high-efficiency heat pump water heater and 14 SEER HVAC system were incorporated to enhance efficiency and comfort. Soundproofing insulation between bedrooms and baths adds privacy, while low-volume toilets further support the home's original EarthCents energy-efficient design. Practical details are equally well considered, including a dedicated laundry room featuring custom cabinetry, a utility sink and an additional storage closet conveniently tucked beneath the staircase and accessible from the laundry room. A two-car garage and fully landscaped yard with an automatic irrigation system and separate irrigation meter further enhance the home's everyday functionality. Positioned in the heart of Lynn Haven, the property offers convenient access to shopping, dining, nearby hospitals, everyday services and area schools. With its custom craftsmanship, spacious five-bedroom layout, abundant natura
Property Features
Property Type: Residential - Single Family
Cooling: Central Air, Ceiling Fan(s), ENERGY STAR Qualified E
Garage: 2
Heating: Central, Electric, ENERGY STAR Qualified Equipment, F
Home Style: Craftsman
Lot Size: 0.17 Acres
Roof Type: Composition, Shingle
Stories: 2.0
Taxes: $4,709
Year Built: 2015
Amenities
Double Vanity
Interior Steps
Main Level Primary
Soaking Tub
Separate Shower
Walk-In Closet(s)
Feature Descriptions
Appliances: Electric Oven, Electric Range
Days on Site: 3
Exterior: Brick Veneer
HOA Fee: 330/ Annually
Lot: Sprinkler System, Paved
Lot Dimensions: 37x134x95x130
Parcel#: 11822-975-009
Parking: Garage, Garage Door Opener
Parking Notes: Garage, Garage Door Opener
Patio/Porch: Covered, Porch
Sewer: Public Sewer
Utilities: Electricity Available
Window: Double Pane Windows
Room Sizes
Full Bath: 8 X 6 Level - Second
Bedroom: 16 X 12 Level - Second
Full Bath: 9 X 9 Level - First
Full Bath: 8 X 7 Level - First
Bedroom: 10 X 10
Bedroom: 12 X 12 Level - First
Bedroom: 12.6 X 12.6 Level - First
Garage: 22 X 21 Level - First
Primary Bathroom: 19 X 13 Level - First
Primary Bedroom: 15 X 15 Level - First
Kitchen: 20 X 12 Level - First
Dining Room: 13 X 11 Level - First
Great Room: 20 X 15 Level - First
Local Schools
High School: Mosley
Middle School: Mowat
Elementary School: Hiland Park
Listed By / Shown By
Listed By
Agency Name: Scenic Sotheby's International Realty
Shown By
Agency Title: RealtyMark
Agency Phone: 888-260-0040

Estimate Your Payment
Estimated Payment
$ 1,713.96 per month $1,168.42 Principal & Interest $392.42 Property Tax $153.13 Homeowner's InsuranceChange Payment Information


3017 Osprey Circle | MLS# 796575
This single family home located at 3017 Osprey Circle , Lynn Haven, FL 32444 is currently listed for sale with an asking price of $525,000. This property was built in 2015 and has 5 bedrooms and 4 full baths with 2395 sq. ft. Osprey Circle is located in the Osprey Cove subdivision. Search Osprey Cove real estate on www.realtymark.net today.