
BEDS2
BATHS2 full 1 partial
SQUARE FEET2,305
MLS#TB8532000
STATUSActive
PROPERTY TYPEResidential - Condominium
SUBDIVISIONBAYSHORE YSABELLA CONDOMINIUM
Property Description
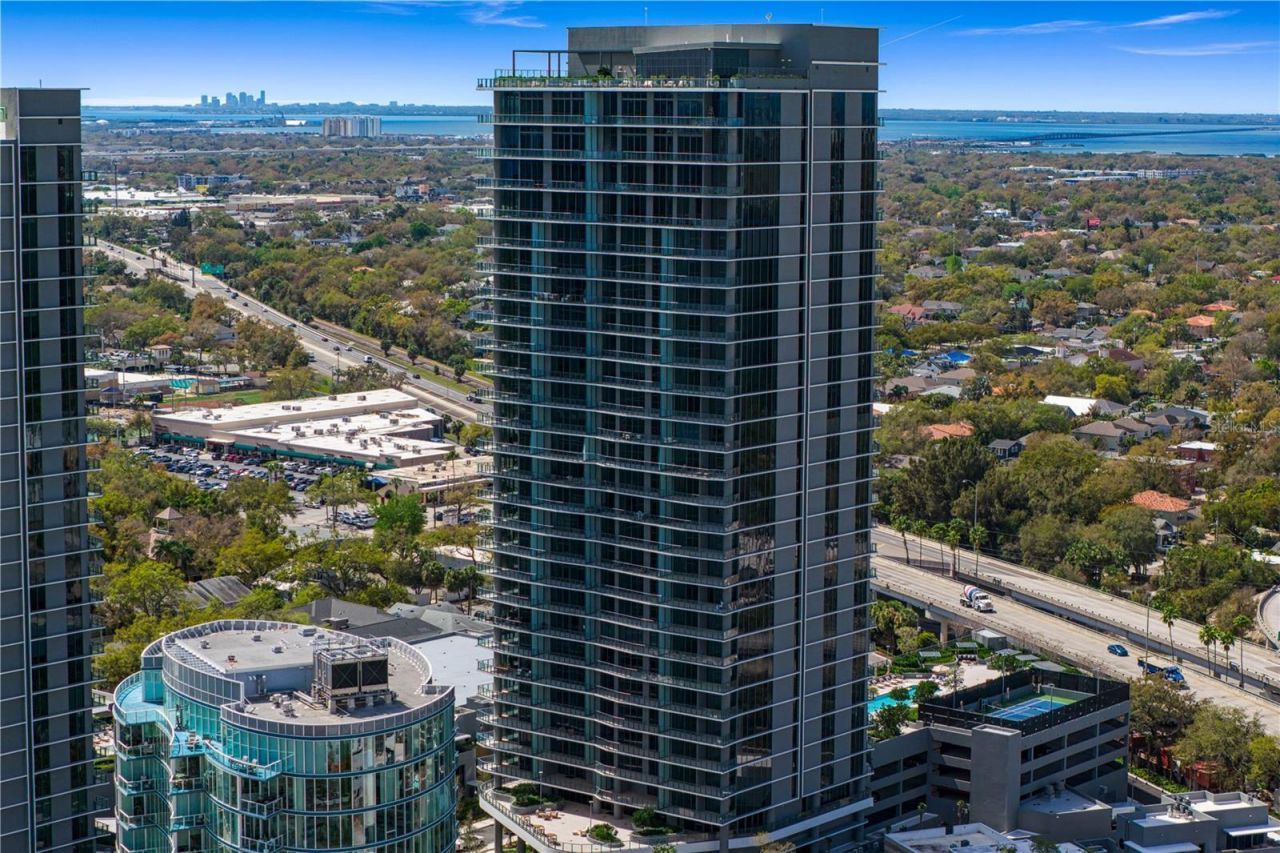
Virtually Staged. An extraordinary opportunity to own a newly completed residence within The Ritz-Carlton Residences, Tampa, Tower II, where refined design, exceptional craftsmanship, and legendary service come together to create one of the Bay area's most coveted waterfront lifestyles. Perfectly positioned along iconic Bayshore Boulevard, this spectacular home captures breathtaking panoramic views of Hillsborough Bay through soaring floor-to-ceiling glass and expansive private terraces, filling every space with natural light and unforgettable vistas. Designed for those who appreciate uncompromising quality, the residence showcases a stunning chef's kitchen appointed with Sub-Zero and Wolfappliances, elegant marble countertops, custom ItalKraft cabinetry, premium Kohler fixtures, spacious walk-in closets, and designer-selected finishes that exude timeless sophistication. A private elevator entry welcomes you into a residence that blends contemporary elegance with everyday comfort. Residents enjoy an unparalleled collection of resort-inspired amenities and the world-renowned hospitality of The Ritz-Carlton. Experience true 24-hour concierge service, valet, dedicated security, and doorman services, along with a resort-style pool attended by poolside staff, a state-of-the-art wellness and fitness center, beautifully curated social spaces, and chef-prepared lunch and dinnerservice with complimentary continental breakfast. More than a residence, this is an extraordinary lifestyle defined by impeccable service, effortless luxury, and one of Tampa's most prestigious waterfront addresses.
Property Features
Property Type: Residential - Condominium
Cooling: Central Air
Garage: 2 car attached
Heating: Central
Roof Type: Concrete
Stories: 30.0
Taxes: $0
Year Built: 2026
Amenities
Built-in Features
High Ceilings
Kitchen/Family Room Combo
Open Floorplan
Stone Counters
Thermostat
Walk-In Closet(s)
Balcony
Dog Run
Lighting
Outdoor Grill
Private Entrance
Sidewalk
Tennis Court(s)
Feature Descriptions
Appliances: Built-In Oven, Cooktop, Dishwasher, Disposal, Dryer, Exhaust Fan, Microwave, Refrigerator, Washer, Wine Refrigerator
Body of Water: HILLSBOROUGH BAY
Builder: Coastal Construction
Community Features: Dog Park, Fitness Center, Pool, Sidewalks, Tennis Court(s), Wheelchair Access, Street Lights
Condo Fee: $3071/ Monthly
Directions: East on Bay to Bay Blvd; South on Ysabella, building is on the right.
Exterior: Block, Concrete, Stucco
Flood Zone Code: X
Flooring: Marble, Tile
Foundation: Slab
HOA Y/N: Yes
Home Warranty Y/N: No
Listing Terms: Cash, Conventional
Lot: City Limits, Landscaped, Sidewalk, Paved
Model: 03
Number of Pets: 2
Other Equipment: Private Entrance
Other Structures: Gazebo, Outdoor Kitchen, Storage, Tennis Court(s)
Ownership: Fee Simple
Parking: Assigned, Covered, Driveway, Garage Faces Rear, Guest, On Street, Reserved, Valet
Parking Notes: Assigned, Covered, Driveway, Garage Faces Rear, Guest,
Pets Allowed: Yes
Pets Restrictions: Please Confirm All Pet Restrictions with Condo Association.
Pets Size: Medium (36-60 Lbs.)
Pets Weight (Max): 60
Pool: Heated, In Ground, Lighting, Outside Bath Access
Property Attached Y/N: No
Property Sub-Type: Condominium
Security: Closed Circuit Camera(s), Gated Community, Key Card Entry, Secured Garage/Parking, Security Gate, Security Lights
Sewer: Public Sewer
Showing Instructions: 24 Hour Notice, Appointment Only, Listing Agent Must Accompany, See Remarks, ShowingTime
Spa: In Ground
Special Sale Provisions: None
Utilities: BB/HS Internet Available, Cable Connected, Electricity Connected, Fire Hydrant, Sewer Connected, Water Connected
Water: Public
Water Access Y/N: No
Water View: Bay/Harbor - Full
Windows: Storm Window(s)
Zoning: PD
Room Sizes
Living Room: 14x14
Kitchen: 18x15
Primary Bedroom: 13x21
Primary Bathroom: 12x14
Bedroom 2: 14x13
Local Schools
High School: Plant-HB
Middle School: Wilson-HB
Elementary School: Roosevelt-HB
Listed By / Shown By
Listed By
Agency Name: SMITH & ASSOCIATES REAL ESTATE
Agency Contact: 727-342-3800
Shown By
Agency Title: RealtyMark
Agency Phone: 888-260-0040

Estimate Your Payment
Estimated Payment
$ 6,104.29 per month $5,397.00 Principal & Interest $0.00 Property Tax (data not provided by mls) $707.29 Homeowner's InsuranceChange Payment Information




3015 S Ysabella Avenue, Unit 2603 | MLS# TB8532000
This condo located at 3015 S Ysabella Avenue, Unit 2603, Tampa, FL 33629 is currently listed for sale with an asking price of $2,425,000. This property was built in 2026 and has 2 bedrooms and 2 full and 1 partial baths with 2305 sq. ft. S Ysabella Avenue, Unit 2603 is located in the BAYSHORE YSABELLA CONDOMINIUM subdivision. Search BAYSHORE YSABELLA CONDOMINIUM real estate on www.realtymark.net today.