
BEDS3
BATHS2 full 1 partial
SQUARE FEET1,968
MLS#NJMX2012718
STATUSACTIVE
PROPERTY TYPERental - Townhouse
SUBDIVISIONPRINCETON WALK
SCHOOLSOUTH BRUNSWICK TOWNSHIP PUBLIC SCHOOLS
Property Description
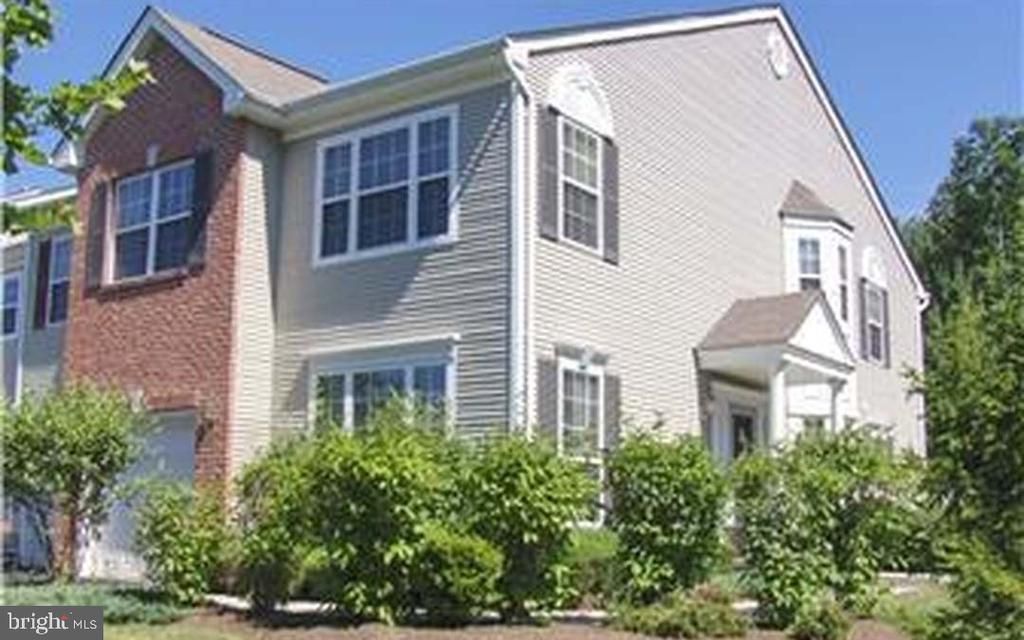
Bright & Sunny East facing end-unit townhome in Prestigious Woods at Princeton Walk, features 3 Bedroom, 2.5 bath and Spacious Fully Finished Basement. Main leve; features Upgraded EIK offers w/ upgraded Cabinets, Backsplash, Tile Floors, Stainless Steel Appliance. Dining room with Bay window, formal Living Room, Garage, 2 Story Family Room with Gas Fireplace Updates. Finished covered patio for additional family entertainment. Upper level features Primary Bedroom with his and her closet, updated master bath with Bay window, Laundry room, Main bath and 2 additional spacios Bedrooms. Recessed lights all over the house, neutral paint, New luxury floors on 2nd level and refinished wood floors on main level. Mins to Princeton Downtown, Shopping, Groceries, Restaurants, Community Parks, Trains to NY, Bus to NY, Freeways... South Brunswick Schools. Also, tenants can enjoy the Association amenities like Indoor / Outdoor Swimming pool, Indoor Gym, Club House, Tennis Courts, Basketball Court, Pickleball Court, Play Park...
Property Features
Property Type: Rental - Townhouse
Basement: Yes
Basement: Fully Finished, Full
Cooling: Central A/C
Fuel Type: Natural Gas
Garage: 1 car attached
Heating: Forced Air
Home Style: Colonial
Lot Size: 0.00 Acre(S)
Roof Type: Shingle
Stories: 2.0
Year Built: 1999
Feature Descriptions
Additional Structures: Above Grade, Below Grade
Appliances: ENERGY STAR Dishwasher, Water Heater - High-Efficiency, Washer, Stainless Steel Appliances, Oven/Range - Gas, Microwave, Exhaust Fan, Dryer - Gas
Community Amenities: Swimming Pool, Tennis Courts, Club House, Tot Lots/Playground
Days on Site: 49
Exterior: Vinyl Siding, Brick
Exterior: Sidewalks, Street Lights, Lawn Sprinkler
Flooring: Wood, Wall to Wall Carpeting, Tile/Brick
Interior: Primary Bath(s), WhirlPool/HotTub, Bathroom - Stall Shower, Kitchen - Eat-In
Lot: Cul-de-sac
Lot Dimensions: 0.00 Acre(S)
Municipality: SOUTH BRUNSWICK TWP
Number of Rooms: 7
Rent Includes: Common Area Maintenance, Snow Removal
Rooms: Living Room, Dining Room, Primary Bedroom, Bedroom 2,Kitchen, Family Room, Bedroom 1
Sewer: Public Sewer
SQFT Above Finished: 1968
SQFT Total Finished: 1968
Structure Type: Interior Row/Townhouse
Total Garage/Parking Spaces: 1
Water: Public
Windows: Bay/Bow
Local Schools
High School: SOUTH BRUNSWICK H.S.
School District: SOUTH BRUNSWICK TOWNSHIP PUBLIC SCHOOLS
Listed By / Shown By
Listed By
Agency Name: Keller Williams Real Estate - Princeton
Agency Phone: 6099878889
Shown By
Agency Title: RealtyMark
Agency Phone: 888-260-0040


301 Park Knoll | MLS# NJMX2012718
This property located at 301 Park Knoll, Princeton, NJ 08540 is currently listed for rent with an asking price of $4,200 / Monthly. Park Knoll is located within the SOUTH BRUNSWICK TOWNSHIP PUBLIC SCHOOLS school district. Search Princeton real estate on www.realtymark.net today.