
BEDS4
BATHS2 full 1 partial
SQUARE FEET2,249
MLS#4029095
STATUS
PROPERTY TYPEResidential - Single Family
Property Description
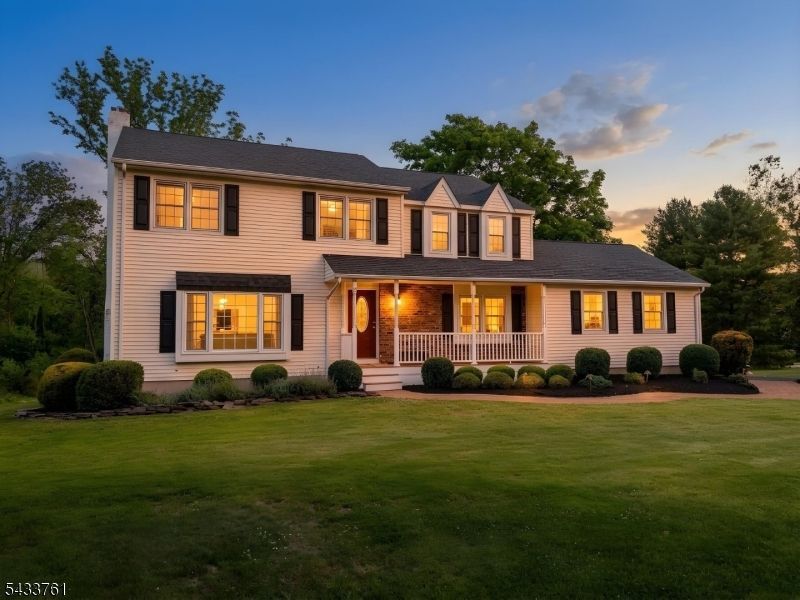
Welcome to 301 Heritage Drive in Readington Twp ? a beautifully updated colonial where timeless charm, modern upgrades, and exceptional outdoor on 1.72 stunning acres. Offering over 2,200 sq ft, this 4-bedroom, 2.5-bath home greets you with a rocking chair front porch drawing you into a bright, warm interior showcasing hardwood floors & generous living spaces. A sun-filled living room flows into the family room with a wood-burning fireplace & sliders opening to an expansive rear deck. The updated kitchen is a true gem, featuring granite countertops, stainless steel appliances, center island, built-in beverage fridge, abundant cabinetry & LVP flooring. A formal dining room, mud/laundry room & direct access to the attached 2-car garage round out the main level. Upstairs, the primary suite is a retreat featuring an ensuite bath with stall shower, updated vanity & walk-in closet. Three additional bedrooms share a hall bath with dual vanity. The partially finished basement offers over 450 sq ft of flexible bonus space. Outside is your own private oasis with professionally landscaped grounds, a 15x30 saltwater pool (2022) & deck made for outdoor living and entertaining. Major updates include a new roof (2020), HVAC system (2024), washer (2023), dryer (2024), French drain, sump pump & custom closet systems throughout. Conveniently located near top-rated schools, shopping, dining, and major commuter routes, this is the one you've been waiting for!
Property Features
Property Type: Residential - Single Family
Basement: Yes
Basement: Finished-Partially, French Drain
Cooling: 1 Unit, Central Air
Fuel Type: Gas-Natural
Garage: 2
Heating: 1 Unit, Forced Hot Air
Home Style: Colonial
Lot Size: 1.72 Acres
Roof Type: Asphalt Shingle
Taxes: $13,668
Year Built: 1975
Amenities
Blinds
CODetect
SmokeDet
StallShw
TubShowr
WlkInCls
Deck
Open Porch(es)
Storage Shed
Storm Door(s)
Thermal Windows/Doors
Feature Descriptions
Appliances: Carbon Monoxide Detector, Dishwasher, Dryer, Microwave Oven, Range/Oven-Gas, Refrigerator, Sump Pump, Washer, Wine Refrigerator
Bath: Stall Shower
Days on Site: 4
Driveway: 1 Car Width, Blacktop
Exterior: Brick, Vinyl Siding
Fireplace: Family Room, Wood Burning
Flooring: Laminate, Tile, Wood
Lot Dimensions: 1.72 acre(s)
Outbuilding(s): Yes
Parking Notes: Attached, DoorOpnr, InEntrnc
Pool: Above Ground
Sewer: Septic
Swimming Pool: Yes
Utilities: All Underground, Electric, Gas-Natural
Water: Well
Room Sizes
Primary: 22x16
Bedroom 2: 13x12
Bedroom 3: 13x12
Bedroom 4: 12x10
Dining Room: 13x11
Family Room: 18x12
Kitchen: 18x12
Living Room: 18x13
Local Schools
High School: HUNTCENTRL
Middle School: READINGTON
Elementary School: WHITEHOUSE
Listed By / Shown By
Listed By
Agency Name: COLDWELL BANKER REALTY
Agency Contact: 908-448-8050
Shown By
Agency Title: RealtyMark
Agency Phone: 888-260-0400

Estimate Your Payment
Estimated Payment
$ 3,150.27 per month $1,778.23 Principal & Interest $1,139.00 Property Tax $233.04 Homeowner's InsuranceChange Payment Information


301 Heritage Dr | MLS# 4029095
This single family home located at 301 Heritage Dr, Readington, NJ 08889 is currently listed for sale with an asking price of $799,000. This property was built in 1975 and has 4 bedrooms and 2 full and 1 partial baths with 2249 sq. ft. Search Readington real estate on www.realtymark.net today.