
BEDS3
BATHS2 full 1 partial
SQUARE FEET1,504
MLS#PACT2125980
STATUSACTIVE UNDER CONTRACT
PROPERTY TYPEResidential - Single Family
SCHOOLCOATESVILLE AREA
Property Description
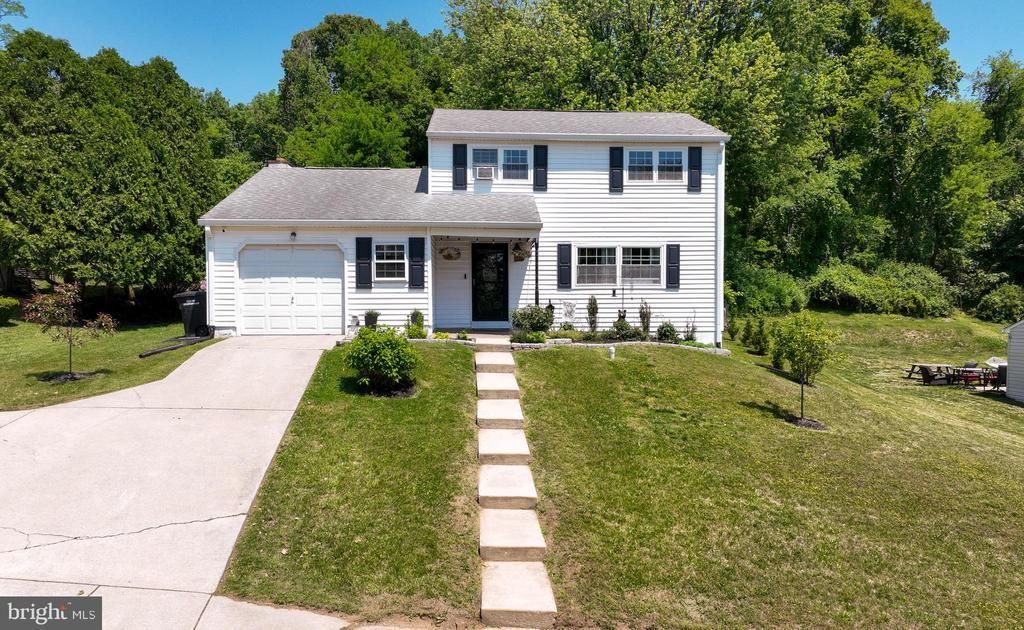
This charming single-family home offers a practical layout with comfortable living spaces filled with natural light throughout. The main level features a spacious living room, adjoining dining room, and an updated kitchen with stainless steel appliances and a cozy eat-in area. Just off the kitchen, the inviting family room features a new powder room, sliding doors leading to the large, flat backyard — a perfect space for relaxing, entertaining, gardening, or simply enjoying the quiet setting. Upstairs, the primary bedroom includes an ensuite bath, along with two additional bedrooms and a full hall bathroom. A large unfinished basement provides laundry space, abundant storage, a new oil tank and endless potential for future finishing or additional living space. The home also includes a one-car garage with convenient interior access. Located in a peaceful Chester County setting, this home offers more for your money , with the added benefit of a usable yard and single-family living. Residents enjoy the perfect blend of suburban convenience and scenic charm with easy access to Route 30, Route 322, and the PA Turnpike, making commuting to Downingtown, Exton, West Chester, and King of Prussia simple and convenient. Enjoy the space and setting, and become part of Coatesville’s ongoing revitalization and growth.
Property Features
Property Type: Residential - Single Family
Basement: Yes
Basement: Unfinished, Full, Walkout Stairs
Cooling: Window Unit(s)
Fireplaces: 1
Fuel Type: Oil
Garage: 1
Heating: Forced Air
Home Style: Colonial
Lot Size: 0.25 Acres
Roof Type: Shingle
Stories: 2.0
Taxes: $5,748
Year Built: 1973
Feature Descriptions
Additional Structures: Above Grade, Below Grade
Days on Site: 5
Exterior: Aluminum Siding
Fireplace: Gas/Propane
Flooring: Wood
Interior: Attic, Bathroom - Tub Shower, Breakfast Area, Ceiling Fan(s), Family Room Off Kitchen, Primary Bath(s)
Lot Dimensions: 0.25 Acre(S)
Municipality: COATESVILLE CITY
Parking Notes: 2 Total Parking Spaces
Sewer: Public Sewer
SQFT Above Finished: 1504
SQFT Total Finished: 1504
Structure Type: Detached
Total Garage/Parking Spaces: 2
Water: Public
Local Schools
High School: COATESVILLE AREA SENIOR
Middle School: NORTH BRANDYWINE
Elementary School: REECEVILLE
School District: COATESVILLE AREA
Listed By / Shown By
Listed By
Agency Name: Keller Williams Real Estate -Exton
Agency Phone: 6103634300
Shown By
Agency Title: RealtyMark
Agency Phone: 888-260-0400

Estimate Your Payment
Estimated Payment
$ 1,234.17 per month $667.67 Principal & Interest $479.00 Property Tax $87.50 Homeowner's InsuranceChange Payment Information


301 Dulles Drive | MLS# PACT2125980
This single family home located at 301 Dulles Drive, Coatesville, PA 19320 is currently listed for sale with an asking price of $300,000. This property was built in 1973 and has 3 bedrooms and 2 full and 1 partial baths with 1504 sq. ft. Dulles Drive is located within the COATESVILLE AREA school district. Search Coatesville real estate on www.realtymark.net today.