
BEDS4
BATHS2 full
SQUARE FEET2,592
MLS#PADA2061284
STATUSPENDING
PROPERTY TYPEResidential - Single Family
SUBDIVISIONLOWER PAXTON TOWNSHIP
SCHOOLCENTRAL DAUPHIN
Property Description
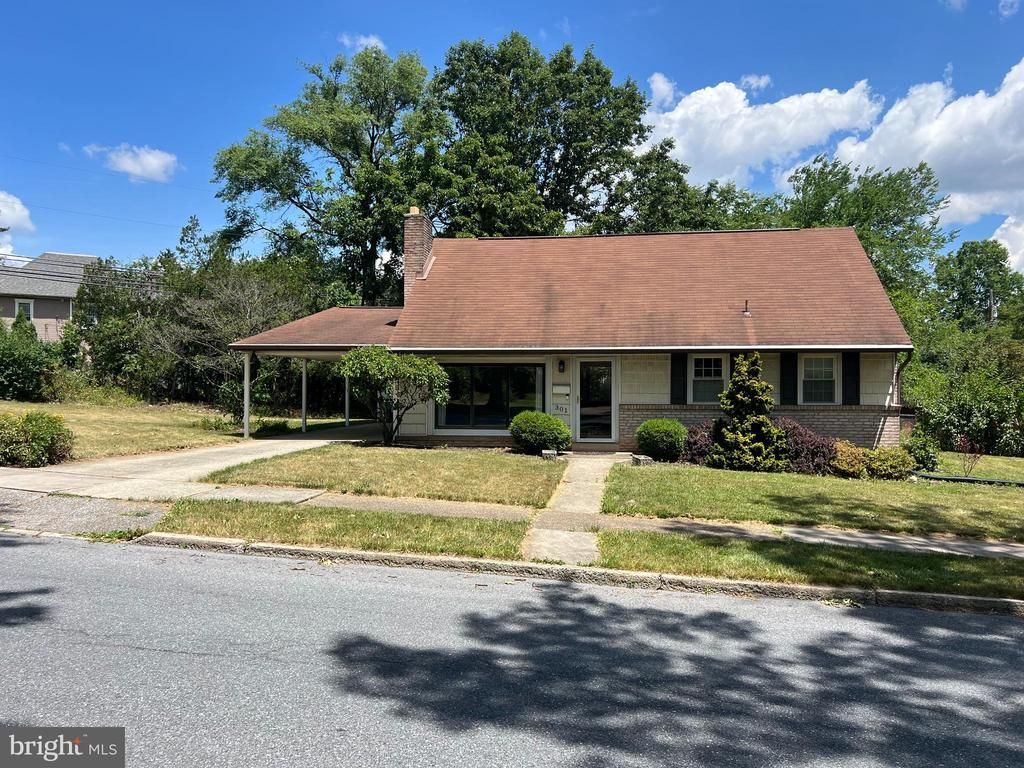
Great opportunity to buy in an established neighborhood with mature trees, sidewalks, and close to everything you may need. This Cape Cod has almost 2600 sq ft of living space, offers 4 BRs (2 on 1st flr), 2 full baths, a lovely, modern kitchen w/ Corian countertops and SS appliances, original wood flrs, wood burning fireplace, Central AC, and a finished basement. Plenty of outside space in this pie shaped lot for gardening, croquet, or decorating for the holidays if that's your thing. Central Dauphin School District provides the public education. Very convenient location w recreation & green space across the street, and commercial/retail & dining establishments of many makes and models only blocks away. Access highways in a matter of minutes. Make this your home today!
Property Features
Property Type: Residential - Single Family
Basement: Yes
Basement: Full, Fully Finished, Walkout Stairs
Cooling: Central A/C
Fireplaces: 1
Fuel Type: Oil
Heating: Forced Air
Home Style: Cape Cod
Lot Size: 0.29 Acres
Roof Type: Asbestos Shingle
Stories: 2.0
Taxes: $3,355
Year Built: 1955
Feature Descriptions
Accessibility: 2+ Access Exits
Additional Structures: Above Grade, Below Grade
Appliances: Dishwasher, Dryer - Electric, Microwave, Oven/Range - Electric, Refrigerator, Stainless Steel Appliances, Washer
Days on Site: 24
Electric: 200+ Amp Service, Circuit Breakers
Exterior: Sidewalks
Exterior: Brick, Stick Built
Fireplace: Brick, Wood
Flooring: Carpet, Ceramic Tile, Vinyl, Wood
Interior: Built-Ins, Carpet, Ceiling Fan(s), Entry Level Bedroom, Wood Floors
Lot Dimensions: 0.29 Acre(S)
Municipality: LOWER PAXTON TWP
Parking Features: Concrete Driveway
Parking Notes: 4 Total Parking Spaces
Pet Restrictions: No Pet Restrictions
Rooms: Living Room, Dining Room, Bedroom 2,Bedroom 3,Bedroom 4,Kitchen, Family Room, Bedroom 1
Sewer: Public Sewer
SQFT Above Finished: 1566
SQFT Below Finished: 1026
SQFT Total Finished: 2592
Structure Type: Detached
Total Garage/Parking Spaces: 4
Water: Public
Windows: Replacement
Local Schools
High School: CENTRAL DAUPHIN
School District: CENTRAL DAUPHIN
Listed By / Shown By
Listed By
Agency Name: Century 21 Realty Services
Agency Phone: 7177372121
Shown By
Agency Title: RealtyMark
Agency Phone: 888-260-0040

Estimate Your Payment
Estimated Payment
$ 996.74 per month $634.06 Principal & Interest $279.58 Property Tax $83.10 Homeowner's InsuranceChange Payment Information


301 Berryhill Road | MLS# PADA2061284
This single family home located at 301 Berryhill Road, Harrisburg, PA 17109 is currently listed for sale with an asking price of $284,900. This property was built in 1955 and has 4 bedrooms and 2 full baths with 2592 sq. ft. Berryhill Road is located in the LOWER PAXTON TOWNSHIP subdivision within the CENTRAL DAUPHIN school district. Search LOWER PAXTON TOWNSHIP real estate on www.realtymark.net today.