
BEDS4
BATHS3 full 1 partial
SQUARE FEET2,796
MLS#794966
STATUSActive
PROPERTY TYPEResidential - Single Family
SUBDIVISIONBridge Harbor
Property Description
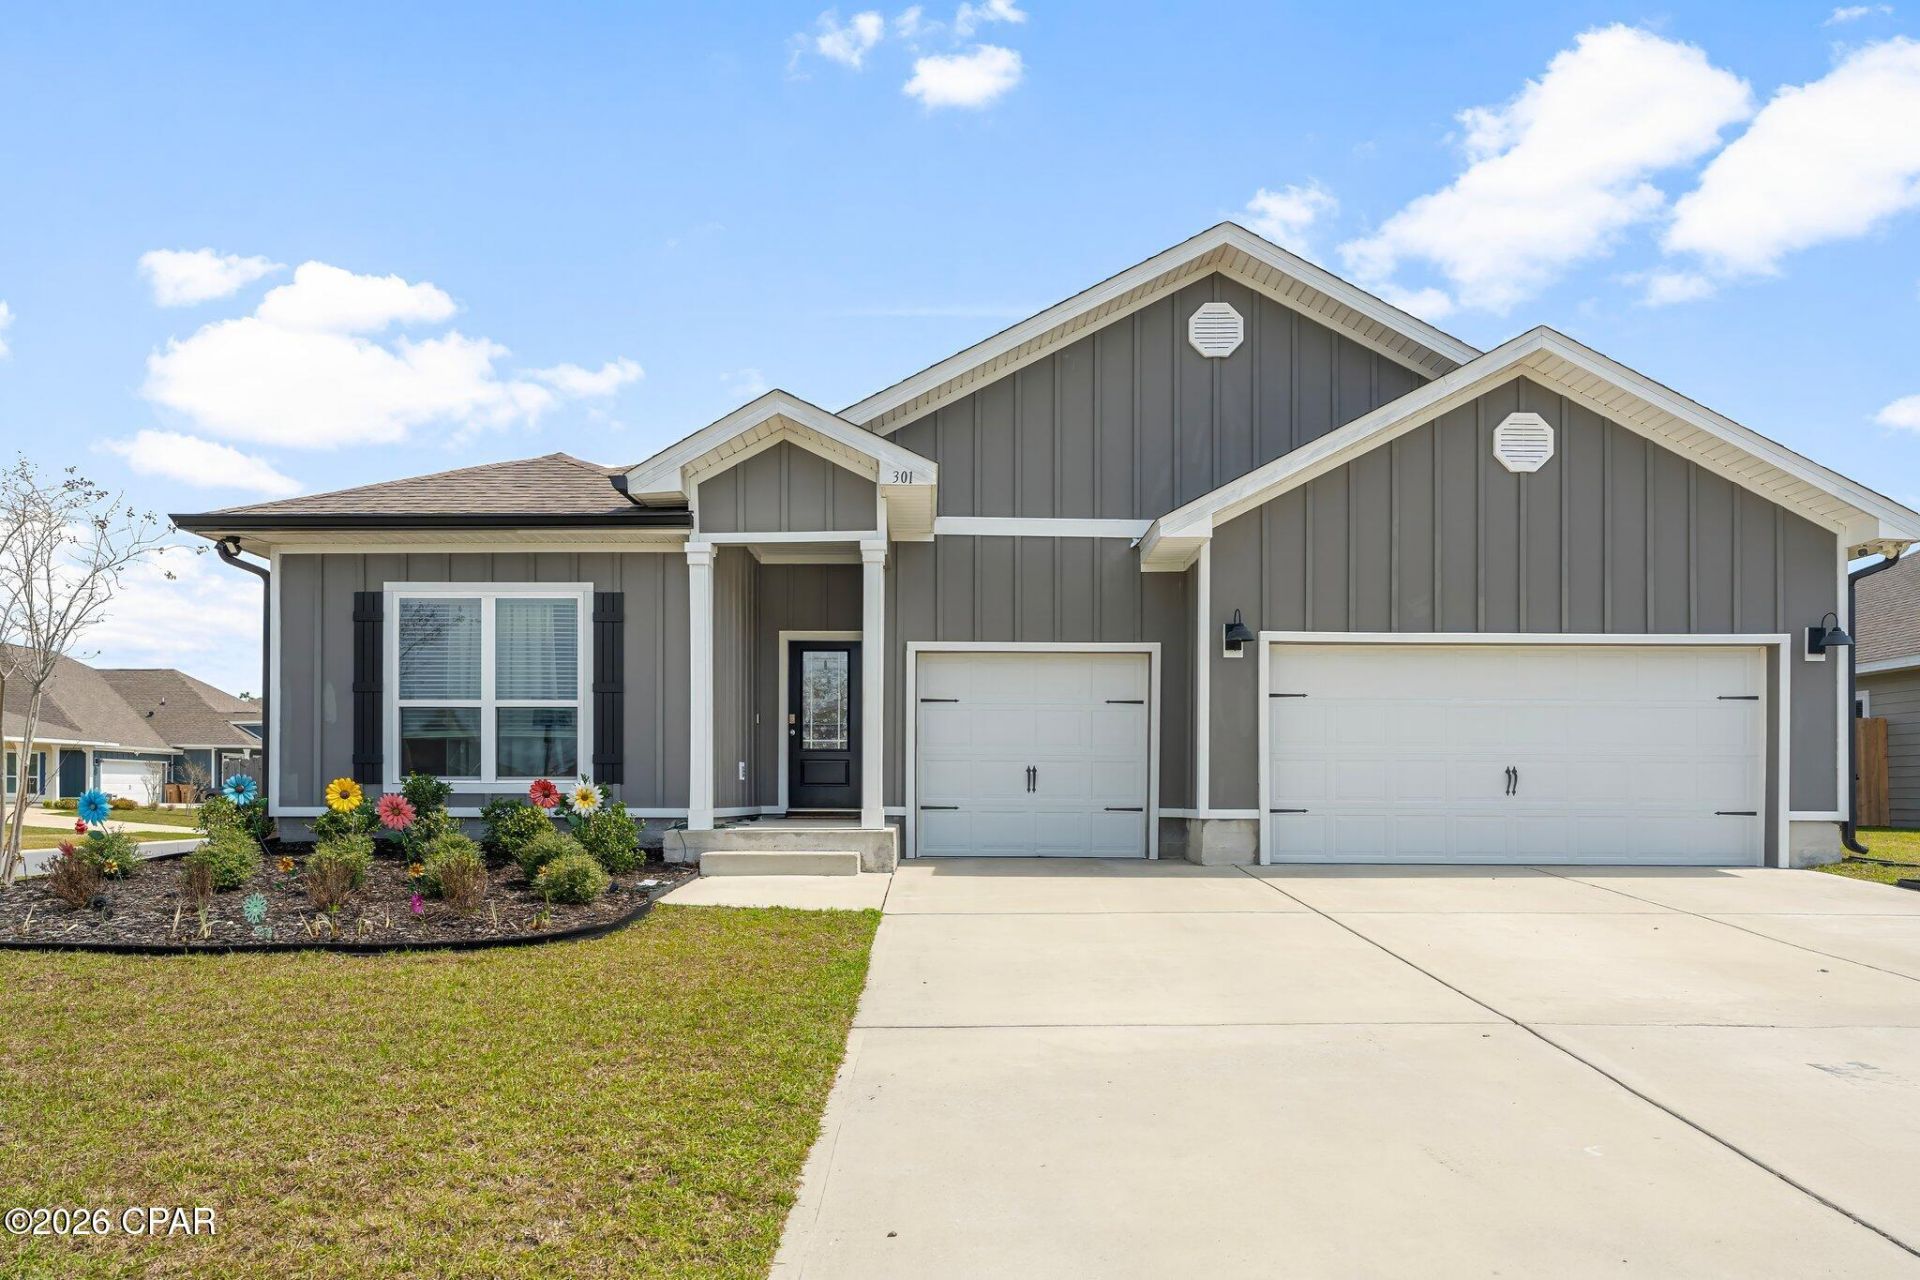
Like-new Camden model home with a 3-car garage in the sought after Bridge Harbor community, conveniently located near Tyndall AFB. Homes offering this combination of space, upgrades, flexibility, and thoughtful additions are hard to find. From the moment you walk in, you'll notice the luxury vinyl plank flooring, 9-foot ceilings, and elegant trey ceilings featured throughout the study, dining room, living room, and spacious primary suite. The open-concept design creates an effortless flow for everyday living and entertaining. The floor plan offers incredible flexibility with a Jack and Jill bathroom, guest half bath, and a spacious additional bedroom complete with its own private ensuite bathroom and flex area. Use it as an office, second living space, guest suite, or a comfortable setup for multigenerational living or extended guests. At the heart of the home, the kitchen features a large center island, granite countertops, and a generous breakfast nook that is perfect for casual meals or morning coffee. Smart living is already built in with a full Smart Home package, including Kwikset keyless entry, SkyBell video doorbell, automated porch lighting, and a touch panel controlling the thermostat, lighting, front door, and more. Exterior security cameras and motion lighting add an extra layer of peace of mind. Situated on a desirable corner lot, this home also offers a screened-in back porch with a convenient doggie door, a large backyard surrounded by a 6-foot privacy fence, and double gate access for additional parking. The sellers have added thoughtful upgrades including laundry room storage cabinets and a utility sink, ceiling fans throughout, and additional shelving in the garage. A full sprinkler system and gutters add even more convenience. If you've been waiting for a home that feels like new but already has the upgrades and extras you would want to add yourself, this one deserves your attention. Space, flexibility, smart technology, a 3-car garage, and a fantastic location near Tyndall AFB, all in one package.
Property Features
Property Type: Residential - Single Family
Cooling: Central Air, Ceiling Fan(s)
Fenced: Yes
Garage: 3
Heating: Central, Electric
Home Style: Craftsman
Lot Size: 0.27 Acres
Roof Type: Composition, Shingle
Stories: 1.0
Year Built: 2021
Amenities
Double Vanity
Main Level Primary
Smart Home
Soaking Tub
Separate Shower
Walk-In Closet(s)
Patio
Feature Descriptions
Appliances: Electric Range, Electric Water Heater
Association Amenities: Gazebo
Community Features: Barbecue, Pool, Community Pool, Short Term Rental Allowed
Exterior: HardiPlank Type
Fencing: Fenced
HOA Fee: 284.85/ Quarterly
Lot: Sprinkler System, Paved
Lot Dimensions: 80.0 ft x 150.0 ft
Parcel#: 07379-950-150
Patio/Porch: Enclosed, Patio, Covered, Porch
Pool: Fenced, Gunite, In Ground, Community
Security: yes
Security: Security System Owned, Smoke Detector(s)
Sewer: Public Sewer
Utilities: Electricity Available
Window: Double Pane Windows
Room Sizes
Garage: 29 X 22 Level - First
Office: 18 X 12 Level - First
Bedroom: 13 X 13 Level - First
Bedroom: 13 X 12 Level - First
Bedroom: 12 X 10 Level - First
Primary Bathroom: 11 X 11 Level - First
Primary Bedroom: 18 X 14 Level - First
Laundry: 10 X 9 Level - First
Dining Room: 11 X 9 Level - First
Dining Room: 12 X 11 Level - First
Kitchen: 15 X 11 Level - First
Living Room: 20 X 18 Level - First
Local Schools
High School: Rutherford
Middle School: Rutherford Middle
Elementary School: Parker
Listed By / Shown By
Listed By
Agency Name: Keller Williams Success Realty
Shown By
Agency Title: RealtyMark
Agency Phone: 888-260-0040

Estimate Your Payment
Estimated Payment
$ 1,095.00 per month $968.12 Principal & Interest $0.00 Property Tax (data not provided by mls) $126.88 Homeowner's InsuranceChange Payment Information


301 Allie Way | MLS# 794966
This single family home located at 301 Allie Way , Panama City, FL 32404 is currently listed for sale with an asking price of $435,000. This property was built in 2021 and has 4 bedrooms and 3 full and 1 partial baths with 2796 sq. ft. Allie Way is located in the Bridge Harbor subdivision. Search Bridge Harbor real estate on www.realtymark.net today.