
BEDS3
BATHS3 full 2 partial
SQUARE FEET2,055
MLS#MDPG2141548
STATUSPENDING
PROPERTY TYPEResidential - Townhouse
SUBDIVISIONOVERLOOK AT WESTMORE
SCHOOLPRINCE GEORGES COUNTY PUBLIC SCHOOLS
Property Description
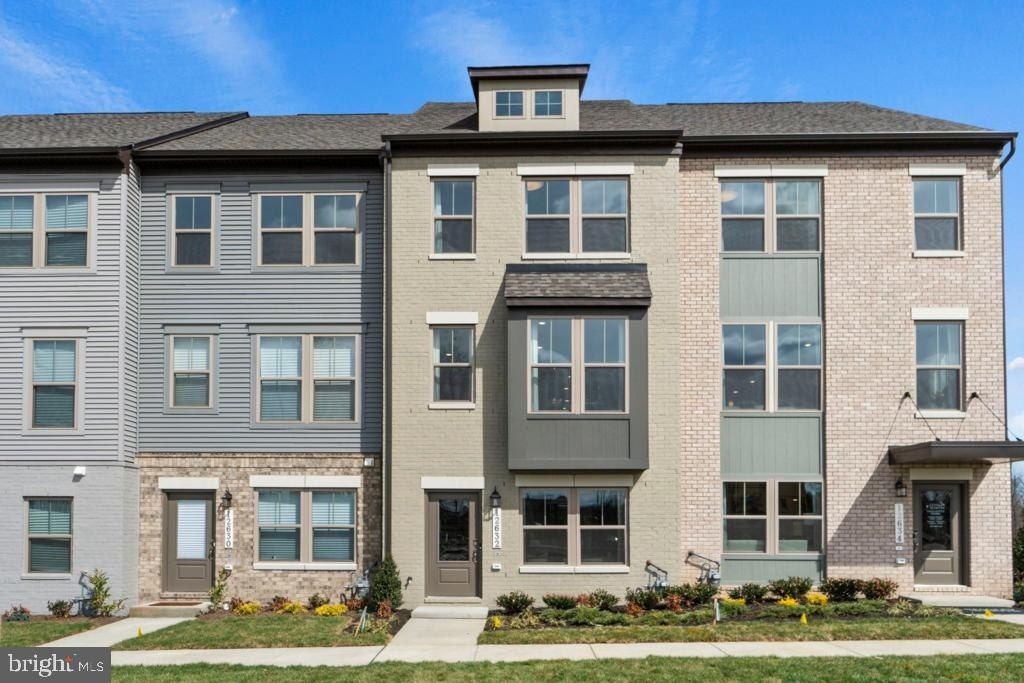
Welcome to The Hugo! This stunning property boasts 3 bedrooms and 3.5 bathrooms, including extra bedrooms on both the lower and fourth level. Say goodbye to cramped living quarters and hello to spaciousness and comfort. As you step inside, you'll immediately notice the attention to detail in every corner of this home. The main floor features a bright and airy open concept layout, perfect for entertaining friends and family. And with a convenient. The kitchen is truly a chef's delight with modern appliances, ample counter space, and plenty of storage for all your culinary needs. Enjoy your morning coffee or unwind after a long day on the inviting deck. Upstairs, you'll find the primary bedroom oasis complete with an ensuite bathroom. Plus, don't forget about those extra bedrooms that can easily be transformed into an office or gym space - the possibilities are endless. With so much room in this home, everyone can have their own personal retreat. *Photos shown are from a similar Hugo home.* *This home is under construction. Please visit the onsite Sales Trailer for information.
Property Features
Property Type: Residential - Townhouse
Cooling: Central A/C, Heat Pump(s), Programmable Thermostat
Fuel Type: Natural Gas
Garage: 2
Heating: Forced Air
Home Style: Traditional
Lot Size: 0.04 Acres
Stories: 4.0
Taxes: $0
Year Built: 2025
Feature Descriptions
Accessibility: Doors - Lever Handle(s)
Additional Structures: Above Grade
Appliances: Dishwasher, Disposal, Exhaust Fan, Microwave, Oven/Range - Gas, Refrigerator
Community Amenities: Club House, Common Grounds, Pool - Outdoor, Tot Lots/Playground
Days on Site: 471
Exterior: Brick Front, Vinyl Siding
Flooring: Carpet, Ceramic Tile, Luxury Vinyl Plank
HOA Fee: $175.00/Monthly
Interior: Family Room Off Kitchen, Floor Plan - Open, Kitchen - Island, Recessed Lighting, Walk-in Closet(s)
Lot Dimensions: 0.04 Acre(S)
Parking Notes: 2 Total Parking Spaces
Sewer: Public Sewer
SQFT Above Finished: 2055
SQFT Total Finished: 2055
Structure Type: Interior Row/Townhouse
Total Garage/Parking Spaces: 2
Water: Public
Windows: Insulated, Low-E, Screens
Local Schools
School District: PRINCE GEORGES COUNTY PUBLIC SCHOOLS
Listed By / Shown By
Listed By
Agency Name: SM Brokerage, LLC
Agency Phone: 5719997039
Shown By
Agency Title: RealtyMark
Agency Phone: 888-260-0400

Estimate Your Payment
Estimated Payment
$ 1,183.78 per month $1,046.62 Principal & Interest $0.00 Property Tax (data not provided by mls) $137.16 Homeowner's InsuranceChange Payment Information


3009 Lemonade Lane | MLS# MDPG2141548
This townhouse located at 3009 Lemonade Lane, Upper Marlboro, MD 20774 is currently listed for sale with an asking price of $470,270. This property was built in 2025 and has 3 bedrooms and 3 full and 2 partial baths with 2055 sq. ft. Lemonade Lane is located in the OVERLOOK AT WESTMORE subdivision within the PRINCE GEORGES COUNTY PUBLIC SCHOOLS school district. Search OVERLOOK AT WESTMORE real estate on www.realtymark.net today.