
BEDS3
BATHS3 full 1 partial
SQUARE FEET2,108
MLS#TB8513140
STATUSActive
PROPERTY TYPEResidential - Townhouse
SUBDIVISIONBLANC TOWNHOMES
Property Description
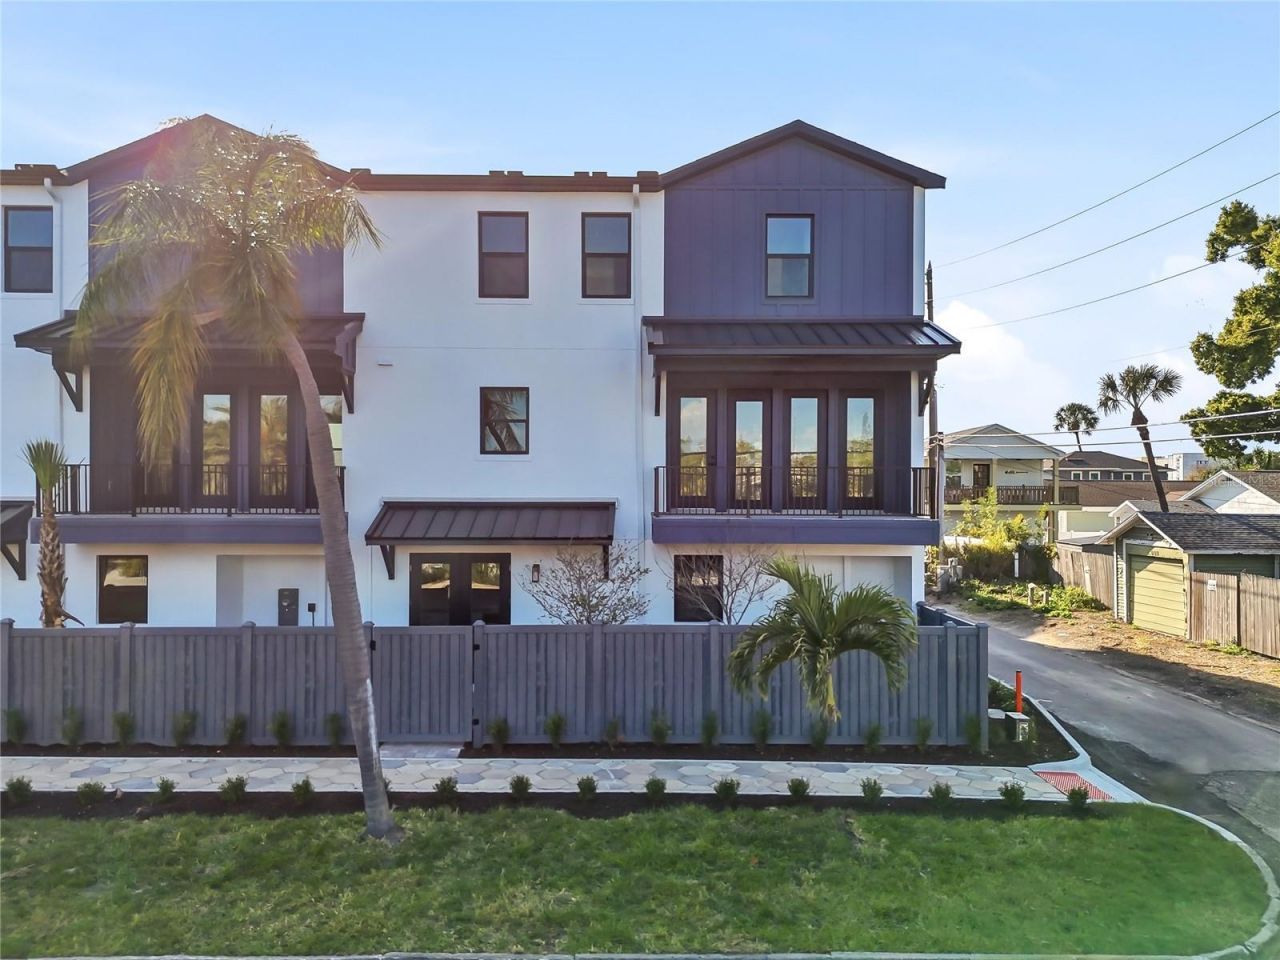
One or more photo(s) has been virtually staged. 30K in closing costs incentive if under contract by 5/31!! Discover modern luxury in the heart of St. Petersburg with Onyx+East's newest townhome community, located in the charming and walkable Historic Kenwood neighborhood just steps from Central Avenue. These thoughtfully designed 3-bedroom, 3.5-bath luxury townhomes feature high-end finishes, tall ceilings, open-concept living spaces, and a private balcony off the living and dining area-perfect for entertaining or relaxing outdoors. Each home includes a spacious guest suite with its own kitchenette on the ground floor, offering flexibility for visitors, a home office, or multigenerational living. Enjoy the convenience of a two-car garage, smart home features, and energy-efficient + hurricane-rated construction, all within a lively, artsy neighborhood filled with local cafés, galleries, and nightlife. You'll rarely have to use a car if you live here; walk to restaurants, bars, grocery stores, and entertainment hotspots-all located within a few minute walk from your home. Whether you're seeking a primary residence or a stylish retreat, this community offers the best of urban living in one of St. Pete's most beloved historic districts. Now pre-selling-don't miss your chance to live a vibrant life in a walkable community!
Property Features
Property Type: Residential - Townhouse
Cooling: Central Air
Fenced: Yes
Garage: 2 car attached
Heating: Other
Lot Size: 0.02 Acres
Roof Type: Shingle
Stories: 3.0
Taxes: $0
Year Built: 2026
Amenities
Crown Molding
Eat-in Kitchen
High Ceilings
In Wall Pest System
Kitchen/Family Room Combo
Living Room/Dining Room Combo
Open Floorplan
PrimaryBedroom Upstairs
Solid Surface Counters
Stone Counters
Thermostat
Walk-In Closet(s)
Balcony
Lighting
Rain Gutters
Sidewalk
Feature Descriptions
Appliances: Dishwasher, Microwave, Range, Range Hood, Refrigerator
Builder: Onyx+East
Community Features: Community Mailbox, Sidewalks
Directions: At the end of the ramp off of i275, continue on 5th Avenue N, turn left onto 28th Street N (or align toward 30th St N depending on lanes, turn right onto 1st Avenue N (eastbound, one-way toward downtown), continue along 1st Ave N until you reach the corne
Exterior: Block, Frame
Fencing: Wood
Flood Zone Code: X
Flooring: Carpet, Ceramic Tile, Luxury Vinyl
Foundation: Slab
HOA Fee: 275/ Monthly
HOA Y/N: Yes
Home Warranty Y/N: No
Listing Terms: Cash, Conventional, FHA, VA Loan
Lot: Historic District, City Limits, Landscaped, Sidewalk
Lot Dimensions: 0.02
Model: Chroma
Ownership: Fee Simple
Pets Allowed: Yes
Pets Restrictions: Limit: 2 dogs and 2 cats
Property Attached Y/N: Yes
Property Sub-Type: Townhouse
Security: Security System
Sewer: Public Sewer
Showing Instructions: ShowingTime
Special Sale Provisions: None
Utilities: Public
Water: Public
Water Access Y/N: No
Windows: Storm Window(s)
Room Sizes
Living Room: 12x11
Kitchen: 18x12
Primary Bedroom: 12x13
Primary Bathroom: 12x10
Bathroom 2: 5x12
Bathroom 2: 10x10
Local Schools
High School: St. Petersburg High-PN
Middle School: John Hopkins Middle-PN
Elementary School: Mount Vernon Elementary-PN
Listed By / Shown By
Listed By
Agency Name: ONYX AND EAST REALTY LLC
Agency Contact: 813-321-5092
Shown By
Agency Title: RealtyMark
Agency Phone: 888-260-0400

Estimate Your Payment
Estimated Payment
$ 2,391.37 per month $2,114.29 Principal & Interest $0.00 Property Tax (data not provided by mls) $277.08 Homeowner's InsuranceChange Payment Information




3005 1st Avenue N | MLS# TB8513140
This townhouse located at 3005 1st Avenue N, Saint Petersburg, FL 33713 is currently listed for sale with an asking price of $950,000. This property was built in 2026 and has 3 bedrooms and 3 full and 1 partial baths with 2108 sq. ft. 1st Avenue N is located in the BLANC TOWNHOMES subdivision. Search BLANC TOWNHOMES real estate on www.realtymark.net today.