
BEDS4
BATHS3 full
SQUARE FEET2,532
MLS#A4709468
STATUSActive
PROPERTY TYPEResidential - Single Family
SUBDIVISIONTWIN RIVERS
Property Description
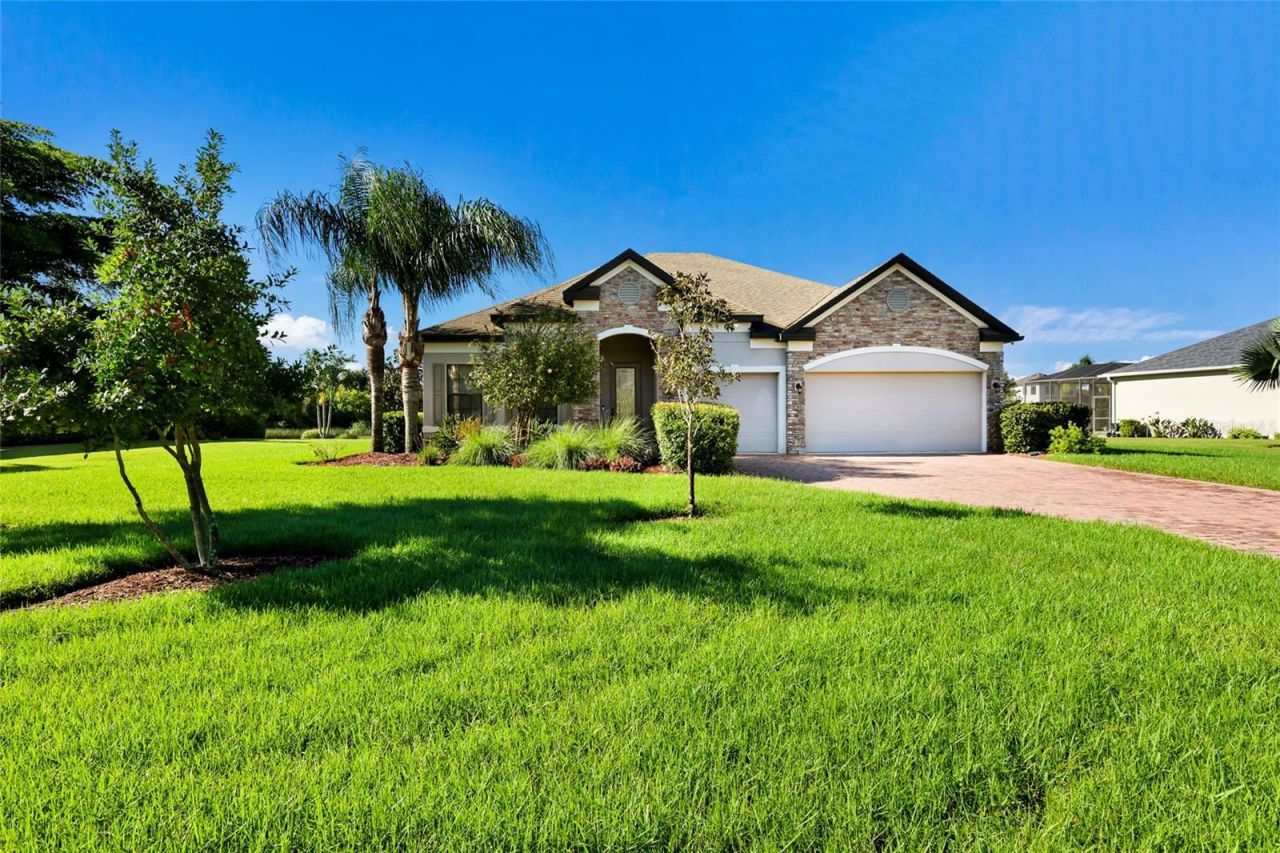
Don't miss the opportunity to make this your home today!!! No CDD fees and low HOAs! Welcome to the desirable and distinctive community of Twin Rivers with estate lots. This stunning four-bedroom, 3 bath home is on a premium lot surrounded by tropical lush landscaping a private heated pool, screened lanai and covered outdoor dining area overlooking water and preserve views. Inside, an open-concept floor plan connects the main living and dining areas, complemented by tray ceiling and crown molding details, remote controlled blinds and tile flooring. The kitchen features granite countertops, a large center island, stainless steel appliances and a walk-in pantry w/barn door, providing ample space for meal preparation and entertaining. The primary suite offers walk-in closets and a bath appointed with dual vanities, a soaking tub and a walk-in glass shower. Additional bedrooms provide flexible space for a variety of uses. A WHOLE-HOME GENERATOR supported by a BURIED 500-GALLON PROPANE TANK adds a notable infrastructure feature and the three-car garage further complement the property's functional design. The community offers a gated accessed boat ramp to the Manatee River, community river house, two docks, basketball and volleyball courts, a soccer field, multiple playgrounds, multiple lakes, nature, recreational trails and miles of sidewalks, boating and kayaking access to the Manatee River, playgrounds, athletic courts and more. Schedule your private showing today.
Property Features
Property Type: Residential - Single Family
Cooling: Central Air
Garage: 3 car attached
Heating: Central, Electric
Lot Size: 0.70 Acres
Roof Type: Shingle
Stories: 1.0
Taxes: $5,062
Year Built: 2017
Amenities
Ceiling Fans(s)
Stone Counters
Walk-In Closet(s)
Window Treatments
Sidewalk
Feature Descriptions
Appliances: Dishwasher, Disposal
Days on Site: 3
Directions: I75 to St Rd 64 to North on Upper Manatee Blvd over Ft. Hammer Bridge to Right On Golf Course to Entrance of Twin Rivers
Exterior: Block, Stucco
Flood Zone Code: X*
Flooring: Carpet, Tile
Foundation: Slab
HOA Fee: 395.25/ Quarterly
HOA Y/N: Yes
Home Warranty Y/N: No
Lot Dimensions: 0.7
Ownership: Fee Simple
Pets Allowed: Yes
Pets Restrictions: See HOA Rules & Regs
Pool: In Ground
Property Attached Y/N: No
Property Sub-Type: Single Family Residence
Sewer: Public Sewer
Showing Instructions: Supra Lock Box, Appointment Only, ShowingTime
Special Sale Provisions: None
Swimming Pool: Yes
Utilities: BB/HS Internet Available, Electricity Connected, Public, Water Connected
Water: Public
Water Access Y/N: No
Zoning: PDR
Room Sizes
Bedroom 2: 10x11
Bedroom 3: 10x11
Bedroom 4: 12x12
Primary Bedroom: 18x15
Great Room: 17x28
Kitchen: 12x15
Dinette: 12x12
Local Schools
High School: Parrish Community High
Middle School: Buffalo Creek Middle
Elementary School: Annie Lucy Williams Elementary
Listed By / Shown By
Listed By
Agency Name: PREMIER SOTHEBY'S INTERNATIONAL REALTY
Agency Contact: 941-907-9541
Shown By
Agency Title: RealtyMark
Agency Phone: 888-260-0040

Estimate Your Payment
Estimated Payment
$ 2,231.72 per month $1,600.18 Principal & Interest $421.83 Property Tax $209.71 Homeowner's InsuranceChange Payment Information




3004 156th Terrace E | MLS# A4709468
This single family home located at 3004 156th Terrace E, Parrish, FL 34219 is currently listed for sale with an asking price of $719,000. This property was built in 2017 and has 4 bedrooms and 3 full baths with 2532 sq. ft. 156th Terrace E is located in the TWIN RIVERS subdivision. Search TWIN RIVERS real estate on www.realtymark.net today.