
BEDS2
BATHS2 full
SQUARE FEET910
MLS#TB8512231
STATUSActive
PROPERTY TYPEResidential - Condominium
SUBDIVISIONARBOR GROVE CONDO
Property Description
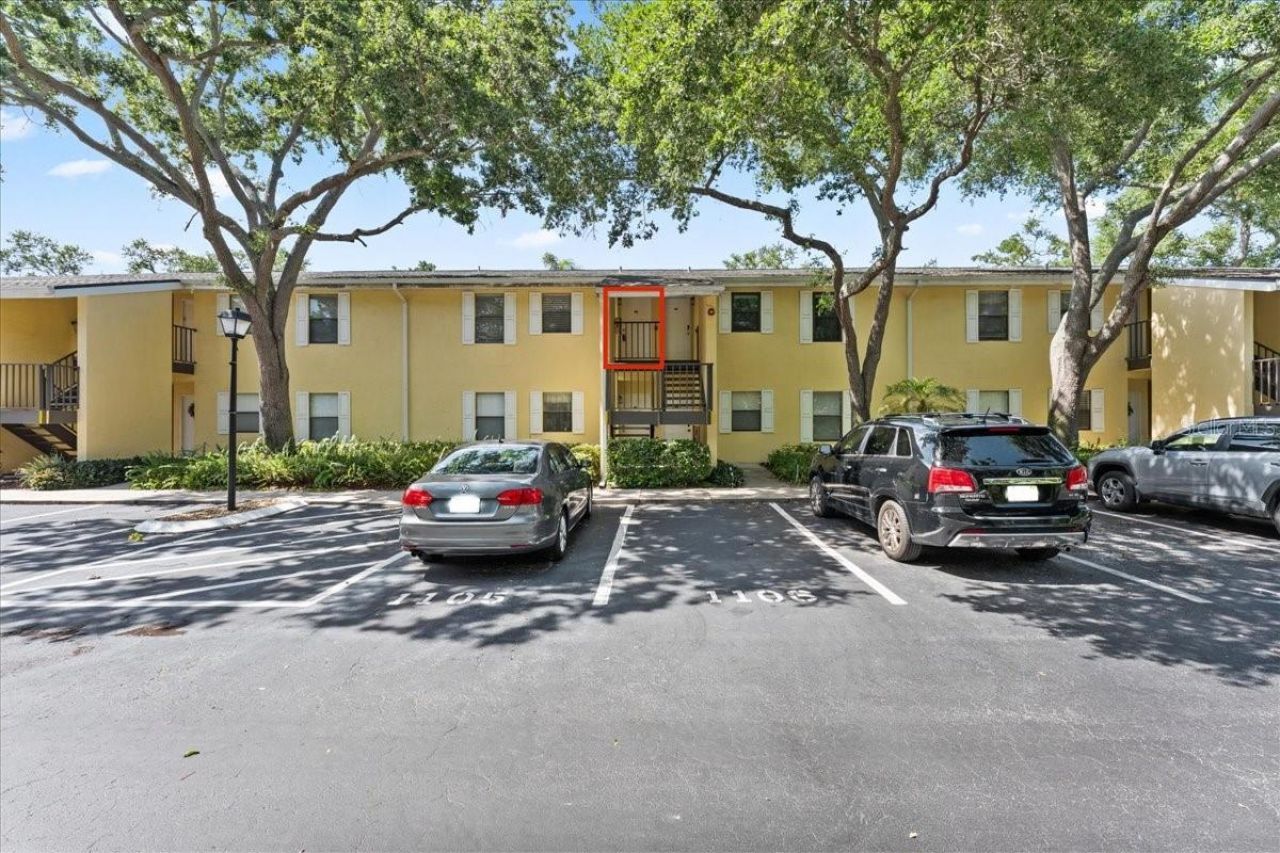
Welcome to Arbor Grove, a beautifully maintained, all-ages condominium community in a convenient central location! This clean and move-in ready 2-bedroom, 2-bath second-floor condo offers an incredible opportunity for buyers seeking affordability, functionality, and the chance to update a home to their own personal style over time. Freshly painted and well cared for, this condo is completely livable in its current condition while also serving as the perfect blank slate for future cosmetic updates.The spacious living room opens to a screened balcony accessible from both the living area and the primary bedroom, creating the perfect spot to enjoy your morning coffee or unwind in the evenings. The primary suite features a walk-in closet and en-suite bath, while the split-bedroom layout offers privacy and flexibility for guests, roommates, or a home office setup.At just $199,900, this is an excellent opportunity for first-time buyers, seasonal residents, or anyone looking to downsize without sacrificing comfort or location.Arbor Grove is a popular all-ages community known for its mature landscaping, renovated clubhouse, fitness center, and multiple community pools, including one heated pool. The community also offers rare pet-friendly policies, including no weight restrictions for dogs. Ideally located approximately midway between downtown St. Petersburg and the Gulf beaches, this community also offers quick access to I-275 for an easy commute throughout Tampa Bay.Affordable opportunities in Arbor Grove do not come along often. Schedule your private showing today!
Property Features
Property Type: Residential - Condominium
Cooling: Central Air
Heating: Central, Electric
Lot Size: 18.61 Acres
Roof Type: Shingle
Stories: 1.0
Taxes: $2,380
Year Built: 1990
Amenities
Kitchen/Family Room Combo
Primary Bedroom Main Floor
Split Bedroom
Thermostat
Window Treatments
Balcony
Lighting
Outdoor Grill
Sidewalk
Sliding Doors
Storage
Feature Descriptions
Additional Rooms: Storage Rooms
Appliances: Dishwasher, Electric Water Heater, Microwave, Range, Refrigerator
Community Features: Buyer Approval Required, Clubhouse, Community Mailbox, Fitness Center, Gated Community - No Guard, Pool, Sidewalks, Street Lights
Condo Fee: $485/ Monthly
Directions: Directions From I275- East on 54th Ave S; South on 31st Street; Left on 58th Ave S; Arbor Grove will be on the left. Gothrough the left gate which should be ahead of you. Follow road; right at stop sign; keep following until you reach building 11. Park in
Exterior: Stucco, Frame
Flood Zone Code: X500*
Flooring: Ceramic Tile
Foundation: Slab
HOA Y/N: Yes
Home Warranty Y/N: No
Listing Terms: Cash, Conventional
Lot Dimensions: 18.61
Number of Pets: 2
Ownership: Fee Simple
Patio/Porch: Rear Porch, Screened
Pets Allowed: Cats OK, Dogs OK, Number Limit, Yes
Pets Size: Extra Large (101+ Lbs.)
Property Attached Y/N: No
Property Sub-Type: Condominium
Security: Security Gate
Sewer: Public Sewer
Showing Instructions: Supra Lock Box
Special Sale Provisions: None
Utilities: Cable Connected, Electricity Connected, Fire Hydrant, Sewer Connected, Underground Utilities, Water Connected
Vegetation: Mature Landscaping, Oak Trees, Trees/Landscaped
Water: Public
Water Access Y/N: No
Windows: Window Treatments
Local Schools
High School: Lakewood High-PN
Middle School: Bay Point Middle-PN
Elementary School: Maximo Elementary-PN
Listed By / Shown By
Listed By
Agency Name: EPIQUE REALTY, INC.
Agency Contact: FLBroker@EpiqueRealty.com
Shown By
Agency Title: RealtyMark
Agency Phone: 888-260-0400

Estimate Your Payment
Estimated Payment
$ 701.53 per month $444.89 Principal & Interest $198.33 Property Tax $58.30 Homeowner's InsuranceChange Payment Information




3001 58th Avenue S, Unit 1106 | MLS# TB8512231
This condo located at 3001 58th Avenue S, Unit 1106, Saint Petersburg, FL 33712 is currently listed for sale with an asking price of $199,900. This property was built in 1990 and has 2 bedrooms and 2 full baths with 910 sq. ft. 58th Avenue S, Unit 1106 is located in the ARBOR GROVE CONDO subdivision. Search ARBOR GROVE CONDO real estate on www.realtymark.net today.