
BEDS2
BATHS2 full 1 partial
SQUARE FEET2,119
MLS#PAPH2582500
STATUSACTIVE
PROPERTY TYPEResidential - Condominium
SUBDIVISIONOLD CITY
SCHOOLTHE SCHOOL DISTRICT OF PHILADELPHIA
Property Description
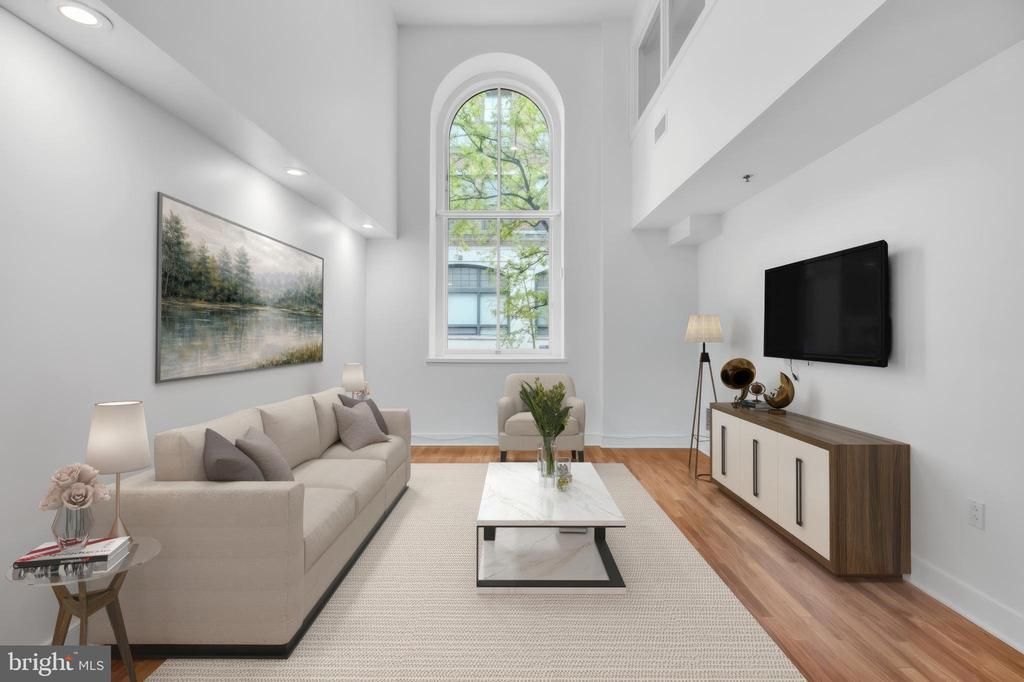
Presenting an exceptional opportunity to own a truly distinctive residence in the heart of Old City—a sprawling 2,119-square-foot, three-level condominium offering 2 bedrooms, a den, 2.5 bathrooms, deeded garage parking, and an unparalleled blend of architectural character, luxury finishes, and modern convenience. This pet-friendly home is thoughtfully designed to deliver both sophistication and comfort, creating an extraordinary living experience from the moment you arrive. A striking foyer welcomes you into the residence, immediately showcasing the home's impressive scale and elegant design. The main living level is highlighted by soaring ceilings and a dramatic 19-foot arched window that floods the space with natural light, creating an airy and inviting atmosphere. Rich cherry hardwood flooring, custom lighting, and refined architectural details enhance the grandeur of the open-concept living and dining areas. Practicality meets style with a generously sized front hall closet, an oversized laundry closet, and a beautifully appointed powder room featuring marble finishes and tile flooring. Designed for both everyday living and entertaining, the gourmet chef's kitchen is a standout feature. Appointed with granite countertops, custom all-wood cabinetry, and a premium suite of Viking stainless steel appliances—including a refrigerator, range, dishwasher, and microwave—the space offers abundant storage and exceptional functionality while maintaining timeless elegance. The main-level bedroom suite provides a private retreat for guests or family members, complete with a spacious closet, linen storage, and a luxurious en-suite bath. This spa-inspired bathroom features marble finishes, dual vanities, a soaking tub, separate stall shower, and tile flooring, creating a serene and sophisticated environment. Ascending to the upper level, the primary suite serves as a tranquil sanctuary. Framed by a beautiful arched window that fills the room with natural light, the suite offers a generous walk-in closet and a beautifully designed en-suite bath featuring a marble double vanity, tile flooring, and a tub/shower combination. The lower level adds remarkable versatility to the home, offering a substantial bonus living area with recently installed hardwood flooring. Ideal as a home office, media room, family room, fitness space, or guest retreat, this flexible level adapts effortlessly to a variety of lifestyles and needs. Additional highlights include deeded garage parking with keyed entry and the potential to accommodate electric vehicle charging, elevator and stair access, and a large private storage unit. With only sixteen residences in the building, owners enjoy an intimate, boutique-style atmosphere and a genuine sense of community rarely found in city living. Ideally situated in one of Philadelphia's most desirable neighborhoods, this residence places you steps from Penn's Landing Dog Park, Riverwards Produce, Radicchio Italian Restaurant, Café Ole, and the vibrant Delaware River waterfront. Enjoy easy access to Spruce Street Harbor Park, historic attractions, renowned dining, shopping, and entertainment, while benefiting from a convenient commute to Jefferson Health, the University of Pennsylvania, Cooper University Health Care, and Temple University Hospital. Combining exceptional square footage, architectural distinction, luxury finishes, deeded garage parking, and an unbeatable Old City location, this one-of-a-kind condominium offers an extraordinary opportunity to experience the very best of urban living.
Property Features
Property Type: Residential - Condominium
Basement: Fully Finished
Basement: Yes
Cooling: Central A/C
Fuel Type: Natural Gas
Garage: 1
Heating: Forced Air
Home Style: Contemporary, Unit/Flat, Other
Stories: 4.0
Taxes: $9,759
Year Built: 2009
Feature Descriptions
Accessibility: 2+ Access Exits,48"+ Halls, >84" Garage Door, Doors - Lever Handle(s), Doors - Swing In, Elevator
Additional Structures: Above Grade, Below Grade
Appliances: Built-In Range, Dishwasher, Refrigerator, Disposal, Built-In Microwave, Dryer, Washer
Building Name: THE ESSEX BUILDING
Community Amenities: Elevator, Extra Storage, Reserved/Assigned Parking
Condo/Coop Fee: $13594.00/Annually
Days on Site: 205
Exterior: Sidewalks, Street Lights
Exterior: Masonry, Other
Flooring: Wood, Wall to Wall Carpeting, Tile/Brick, Other
Interior: Primary Bath(s), Bathroom - Stall Shower, Breakfast Area, Combination Dining/Living, Floor Plan - Open, Walk-in Closet(s), Wood Floors, Bathroom - Tub Shower
Location: Downtown
Municipality: PHILADELPHIA
Parking Features: Lighted Parking, Parking Space Conveys, Secure Parking, Private
Parking Notes: 1 Total Parking Spaces
Pet Restrictions: Breed Restrictions, Cats OK, Dogs OK
Rooms: Living Room, Kitchen, Den, Basement, Foyer, Laundry, Storage Room
Sewer: Public Sewer
Special View Info: City, Street
SQFT Above Finished: 2119
SQFT Total Finished: 2119
Structure Type: Unit/Flat/Apartment
Total Garage/Parking Spaces: 1
Units: 16
Water: Public
Windows: Energy Efficient
Local Schools
High School: BENJAMIN FRANKLIN
Middle School: GEN. GEORGE A. MCCALL SCHOOL
Elementary School: GEN. GEORGE A. MCCALL SCHOOL
School District: THE SCHOOL DISTRICT OF PHILADELPHIA
Listed By / Shown By
Listed By
Agency Name: MAXWELL REALTY COMPANY
Agency Phone: 2155466000
Shown By
Agency Title: RealtyMark
Agency Phone: 888-260-0040

Estimate Your Payment
Estimated Payment
$ 2,446.93 per month $1,444.39 Principal & Interest $813.25 Property Tax $189.29 Homeowner's InsuranceChange Payment Information


300 N 3rd Street, Unit 102 | MLS# PAPH2582500
This condo located at 300 N 3rd Street, Unit 102, Philadelphia, PA 19106 is currently listed for sale with an asking price of $649,000. This property was built in 2009 and has 2 bedrooms and 2 full and 1 partial baths with 2119 sq. ft. N 3rd Street, Unit 102 is located in the OLD CITY subdivision within the THE SCHOOL DISTRICT OF PHILADELPHIA school district. Search OLD CITY real estate on www.realtymark.net today.