
BEDS3
BATHS2 full 1 partial
SQUARE FEET2,230
MLS#NJBL2103210
STATUSACTIVE
PROPERTY TYPEResidential - Townhouse
SUBDIVISIONDEERWOOD COUNTRY C
SCHOOLWESTAMPTON TOWNSHIP PUBLIC SCHOOLS
Property Description
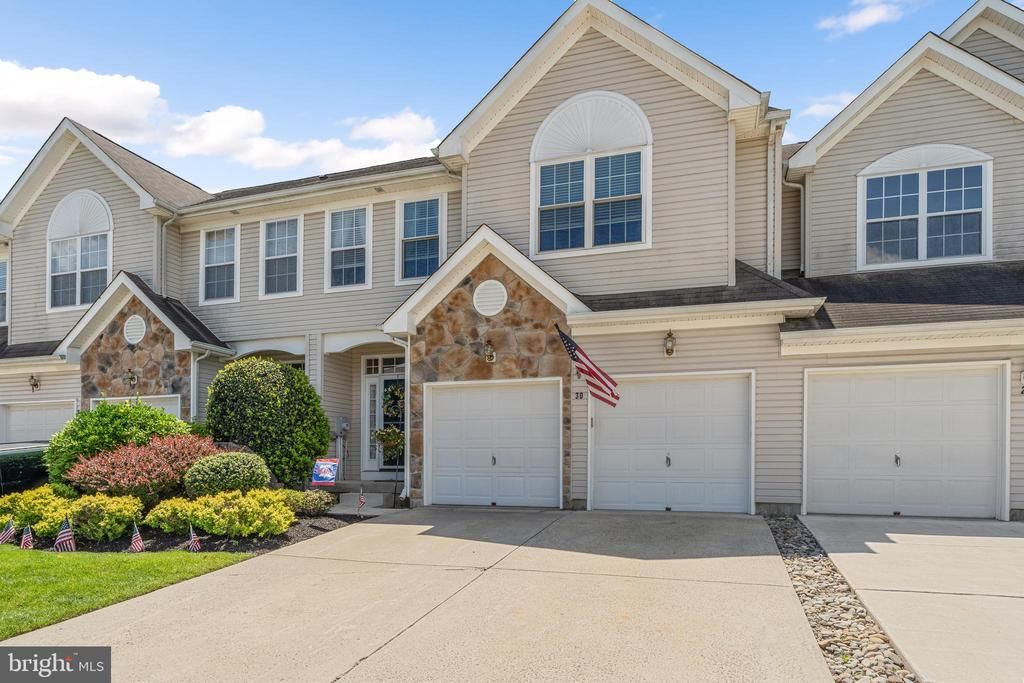
Welcome to 30 Spyglass, an elegant and impeccably maintained home located in one of Westampton’s most desirable communities. This refined home showcases a thoughtfully designed layout filled with natural light, sophisticated living spaces, and timeless finishes throughout. The modern kitchen has granite countertop, full stainless steel appliances! Kitchen also comes with custom blinds and balances all upgrades stay with the house. Retreat to the generously sized bedrooms, including a serene primary suite designed for relaxation with all new luxury laminate floors! Sitting room or office leads to balcony with breathtaking views! Outdoors, enjoy a private, beautifully landscaped setting perfect for morning coffee or evening gatherings with spectacular views. Right off golf course tee box 16 facing other direction so you get the golf course views without the golf balls interference of daily life. You can buy with confidence new roof, new gutters, new chimney caps, new HVAC, new sump pump, newer ceiling fans throughout. You get all the luxury of living in Deerwood country club golf, pool, tennis courts, walking trails! Ideally situated near premier shopping, dining, and major commuter routes, close to Philadelphia airports. 30 Spyglass offers a rare opportunity to experience elevated suburban living with exceptional convenience.
Property Features
Property Type: Residential - Townhouse
Basement: Yes
Basement: Full
Cooling: Central A/C
Fireplaces: 1
Fuel Type: Natural Gas
Garage: 2
Heating: Forced Air
Home Style: A-Frame
Lot Size: 0.06 Acres
Roof Type: Asphalt, Tile
Stories: 2.0
Taxes: $8,747
Year Built: 2003
Feature Descriptions
Additional Structures: Above Grade, Below Grade
Days on Site: 157
Electric: Circuit Breakers
Exterior: BBQ Grill, Street Lights, Sport Court
Exterior: Wood Siding, Stone
Flooring: Carpet, Ceramic Tile, Stone, Wood, Vinyl
HOA Fee: $231.00/Monthly
Lot Dimensions: 0.06 Acre(S)
Municipality: WESTAMPTON TWP
Parking Features: Paved Driveway
Parking Notes: 4 Total Parking Spaces
Sewer: Public Sewer
SQFT Above Finished: 2230
SQFT Total Finished: 2230
Structure Type: Interior Row/Townhouse
Total Garage/Parking Spaces: 4
Utilities: Electric Available
Water: Public
Local Schools
High School: RANCOCAS VALLEY REG. H.S.
Middle School: WESTAMPTON M.S.
Elementary School: HOLLY HILLS E.S.
School District: WESTAMPTON TOWNSHIP PUBLIC SCHOOLS
Listed By / Shown By
Listed By
Agency Name: EXP Realty, LLC
Agency Phone: 8662016210
Shown By
Agency Title: RealtyMark
Agency Phone: 888-260-0040

Estimate Your Payment
Estimated Payment
$ 1,968.65 per month $1,096.09 Principal & Interest $728.92 Property Tax $143.65 Homeowner's InsuranceChange Payment Information


30 Spyglass | MLS# NJBL2103210
This townhouse located at 30 Spyglass, Westampton, NJ 08060 is currently listed for sale with an asking price of $492,500. This property was built in 2003 and has 3 bedrooms and 2 full and 1 partial baths with 2230 sq. ft. Spyglass is located in the DEERWOOD COUNTRY C subdivision within the WESTAMPTON TOWNSHIP PUBLIC SCHOOLS school district. Search DEERWOOD COUNTRY C real estate on www.realtymark.net today.