
BEDS3
BATHS2 full 1 partial
SQUARE FEET2,230
MLS#NJBL2117912
STATUSACTIVE
PROPERTY TYPEResidential - Townhouse
SUBDIVISIONDEERWOOD COUNTRY C
SCHOOLRANCOCAS VALLEY REGIONAL SCHOOLS
Property Description
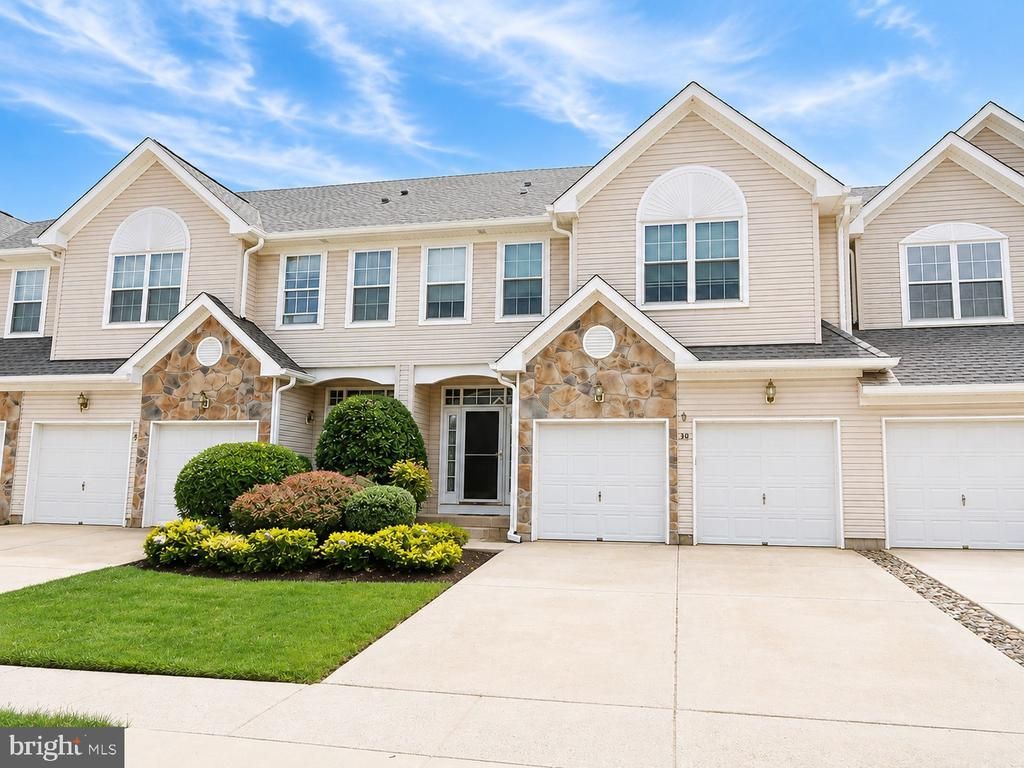
COUNTRY CLUB LIVING AT ITS FINEST! Welcome to this beautifully maintained 2,230 sq. ft. Brandywine model townhome offering 3 bedrooms, 2.5 baths, a 2-car garage, and a prime location in the highly sought-after Deerwood Country Club community. Perfectly positioned along the 16th tee, this home captures picturesque golf course views without the concern of stray golf balls, creating the perfect balance of scenic beauty and everyday privacy. From the moment you arrive, you’ll appreciate the pride of ownership showcased throughout the home, beginning with a welcoming foyer featuring custom molding and leading to a spacious, light-filled floor plan designed for comfortable living and entertaining. The inviting family room with a corner gas fireplace flows seamlessly into the formal dining room and an upgraded kitchen featuring 42-inch cabinetry, granite countertops, a custom tile backsplash, stainless steel appliances, tile flooring, and a comfortable breakfast area. A dramatic curved staircase leads to the second level, where the spacious primary suite offers new luxury plank flooring, a large walk-in closet, and a luxurious en-suite bath with dual vanities, a soaking tub, and a separate shower. A private sitting room or home office opens to a rooftop balcony, providing the perfect place to enjoy your morning coffee or unwind while overlooking the beautifully maintained golf course. Two additional bedrooms, a full hall bath, and a convenient second-floor laundry room complete the upper level. The finished bonus room in the basement adds flexibility and is ideal for a recreation room, home gym, office, media room, or playroom, while the remaining basement space provides abundant storage. Step outside to enjoy the beautifully designed paver patio and landscaped backyard, creating a peaceful outdoor retreat. Significant recent improvements include a new roof, gutters, chimney caps, HVAC system, sump pump, newer ceiling fans, custom window treatments throughout, updated lighting fixtures, and replacement of the two front bedroom windows- making this truly a move-in-ready home that offers peace of mind. Residents enjoy optional golf, pool, and tennis memberships at Deerwood Country Club, while the homeowner’s association takes care of lawn maintenance and snow removal for a low-maintenance lifestyle. Ideally located near shopping, dining, major highways, Philadelphia International Airport, military bases, and bus service to both Philadelphia and New York City- this outstanding home offers the perfect combination of luxury, convenience, and carefree country club living. Immediate occupancy available- an exceptional opportunity at a great price. Schedule a tour today!
Property Features
Property Type: Residential - Townhouse
Basement: Full, Partially Finished
Basement: Yes
Cooling: Central A/C
Fireplaces: 1
Fuel Type: Natural Gas
Garage: 2
Heating: Forced Air
Home Style: Carriage House
Lot Size: 0.06 Acres
Roof Type: Asphalt, Tile
Stories: 2.0
Taxes: $8,747
Year Built: 2003
Feature Descriptions
Additional Structures: Above Grade, Below Grade
Appliances: Dishwasher, Disposal, Dryer, Microwave, Oven/Range - Gas, Refrigerator, Washer, Water Heater
Community Amenities: Golf Course Membership Available, Pool Mem Avail, Tot Lots/Playground
Days on Site: 27
Electric: Circuit Breakers
Exterior: Extensive Hardscape, Exterior Lighting
Exterior: Vinyl Siding, Stone
Fireplace: Corner, Gas/Propane
Flooring: Carpet, Ceramic Tile, Stone, Wood, Vinyl
HOA Fee: $327.00/Monthly
Interior: Attic, Breakfast Area, Carpet, Ceiling Fan(s), Chair Railings, Crown Moldings, Curved Staircase, Dining Area, Family Room Off Kitchen, Floor Plan - Open, Kitchen - Eat-In, Primary Bath(s), Upgraded Countertops, Walk-in Closet(s), Window Treatments, Wood Floors
Location: Adjoins Golf Course
Lot Dimensions: 0.06 Acre(S)
Municipality: WESTAMPTON TWP
Parking Features: Paved Driveway
Parking Notes: 2 Total Parking Spaces
Pet Restrictions: No Pet Restrictions
Sewer: Public Sewer
Special View Info: Golf Course
SQFT Above Finished: 2230
SQFT Total Finished: 2230
Structure Type: Interior Row/Townhouse
Total Garage/Parking Spaces: 2
Utilities: Electric Available, Cable TV, Natural Gas Available, Sewer Available, Water Available
Water: Public
Local Schools
High School: RANCOCAS VALLEY REG. H.S.
Middle School: WESTAMPTON M.S.
Elementary School: HOLLY HILLS E.S.
School District: RANCOCAS VALLEY REGIONAL SCHOOLS
Listed By / Shown By
Listed By
Agency Name: BHHS Fox & Roach - Princeton
Agency Phone: 6099241600
Shown By
Agency Title: RealtyMark
Agency Phone: 888-260-0040

Estimate Your Payment
Estimated Payment
$ 1,936.94 per month $1,068.05 Principal & Interest $728.92 Property Tax $139.97 Homeowner's InsuranceChange Payment Information


30 Spyglass Court | MLS# NJBL2117912
This townhouse located at 30 Spyglass Court, Westampton, NJ 08060 is currently listed for sale with an asking price of $479,900. This property was built in 2003 and has 3 bedrooms and 2 full and 1 partial baths with 2230 sq. ft. Spyglass Court is located in the DEERWOOD COUNTRY C subdivision within the RANCOCAS VALLEY REGIONAL SCHOOLS school district. Search DEERWOOD COUNTRY C real estate on www.realtymark.net today.