
BEDS3
BATHS2 full 2 partial
SQUARE FEET2,184
MLS#NJBL2115448
STATUSACTIVE
PROPERTY TYPEResidential - Townhouse
SUBDIVISIONTRADITIONS AT CHESTERFIELD
SCHOOLCHESTERFIELD TOWNSHIP PUBLIC SCHOOLS
Property Description
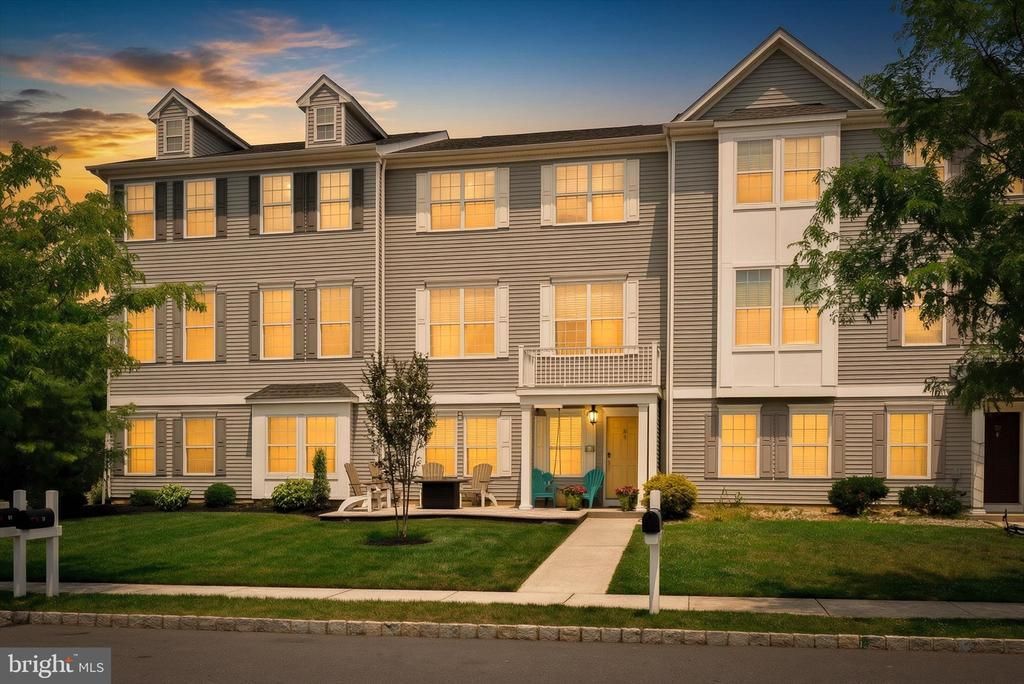
Welcome to 30 Mountie Lane—Luxury, Flexibility, and NO HOA Fees! Welcome home to this beautifully maintained, 2,184 sq. ft. Colonial-style townhome nestled in the highly sought-after Traditions at Chesterfield community. Offering 3 spacious bedrooms, 2 full baths, and 2 powder rooms, this turn-key property seamlessly blends upscale modern living with unbeatable location convenience. THE FINANCIAL ADVANTAGE: NO HOA FEES! While local property taxes reflect Chesterfield’s top-tier public school district, this property features ZERO monthly HOA fees. Save hundreds of dollars every month compared to neighboring townhomes, maximizing your purchasing power and lowering your true monthly carrying costs! TOTAL FLEXIBILITY: DRIVEWAY & MULTI-USE GARAGE Parking is a breeze with a wide 2-car driveway and an attached 1-car garage. The current owners have transformed the garage into an incredible, climate-controlled professional home fitness center featuring custom epoxy flooring, full insulation, dedicated heating, and a wall-mounted TV. Love fitness? The premium gym equipment is completely negotiable! Prefer traditional parking or workshop space? The space is fully functional and can be reverted back to a standard garage effortlessly. PREMIUM "BEHIND-THE-WALLS" UPGRADES This home has been meticulously updated for your health and peace of mind. Enjoy pristine, medical-grade indoor air quality thanks to two REME HALO Whole-Home In-Duct UV Air Purification Systems (installed 2024). Smart Nest security cameras monitor both the front and rear entrances, keeping your family connected and secure. COMFORT & ENTERTAINING Step inside the lower level to discover a large, versatile recreation room perfect for a home office, media den, or playroom. The main living level boasts a bright, wide-open concept floor plan ideal for entertaining, cooking, and daily family life. Upstairs, the convenience continues with an upper-floor laundry room right next to the bedrooms. UNBEATABLE LOCATION You are just a short walk from Chesterfield Elementary School, beautiful community parks, playgrounds, scenic walking trails, and the boutique dining and retail at the Shoppes at Old York Village. Commuters will love the instant access to the NJ Turnpike, Route 206, Route 295, and NJ Transit/Amtrak lines for quick trips into Princeton, Philadelphia, or NYC. Every upgrade has been handled for you—from the fresh paint to the mechanical peace of mind. Don't miss this rare opportunity to own a massive townhome with no monthly community fees. Schedule your private tour today!
Property Features
Property Type: Residential - Townhouse
Cooling: Central A/C
Fuel Type: Natural Gas
Garage: 1
Heating: 90% Forced Air
Home Style: Colonial
Lot Size: 0.06 Acres
Roof Type: Shingle
Stories: 3.0
Taxes: $10,797
Year Built: 2016
Feature Descriptions
Additional Structures: Above Grade, Below Grade
Days on Site: 57
Electric: 150 Amps
Exterior: Vinyl Siding
Lot Dimensions: 0.06 Acre(S)
Municipality: CHESTERFIELD TWP
Parking Notes: 3 Total Parking Spaces
Rooms: Living Room, Dining Room, Primary Bedroom, Bedroom 2,Bedroom 3,Kitchen, Other, Recreation Room, Storage Room
Sewer: Public Sewer
SQFT Above Finished: 2184
SQFT Total Finished: 2184
Structure Type: Interior Row/Townhouse
Total Garage/Parking Spaces: 3
Utilities: Natural Gas Available
Water: Public
Room Sizes
Other: 23 x 14 Level - Lower 1
Storage Room: 11 x 5 Level - Lower 2
Primary Bedroom: 12 x 15 Level - Upper 1
Bedroom 2: 10 x 11 Level - Upper 1
Bedroom 3: 10 x 14 Level - Upper 1
Living Room: 23 x 14 Level - Main
Dining Room: 12 x 10 Level - Main
Kitchen: 10 x 11 Level - Main
Other: 13 x 11 Level - Main
Recreation Room: 23 x 14 Level - Lower 2
Local Schools
High School: NORTHERN BURL. CO. REG. SR. H.S.
Middle School: NORTHERN BURL. CO. REG. JR. M.S.
Elementary School: CHESTERFIELD E.S.
School District: CHESTERFIELD TOWNSHIP PUBLIC SCHOOLS
Listed By / Shown By
Listed By
Agency Name: Keller Williams Premier
Agency Phone: 6094595100
Shown By
Agency Title: RealtyMark
Agency Phone: 888-260-0040

Estimate Your Payment
Estimated Payment
$ 2,472.77 per month $1,390.76 Principal & Interest $899.75 Property Tax $182.26 Homeowner's InsuranceChange Payment Information


30 Mountie Lane | MLS# NJBL2115448
This townhouse located at 30 Mountie Lane, Chesterfield, NJ 08515 is currently listed for sale with an asking price of $624,900. This property was built in 2016 and has 3 bedrooms and 2 full and 2 partial baths with 2184 sq. ft. Mountie Lane is located in the TRADITIONS AT CHESTERFIELD subdivision within the CHESTERFIELD TOWNSHIP PUBLIC SCHOOLS school district. Search TRADITIONS AT CHESTERFIELD real estate on www.realtymark.net today.