
BEDS4
BATHS2 full 1 partial
MLS#4034327
STATUS
PROPERTY TYPEResidential - Single Family
Property Description
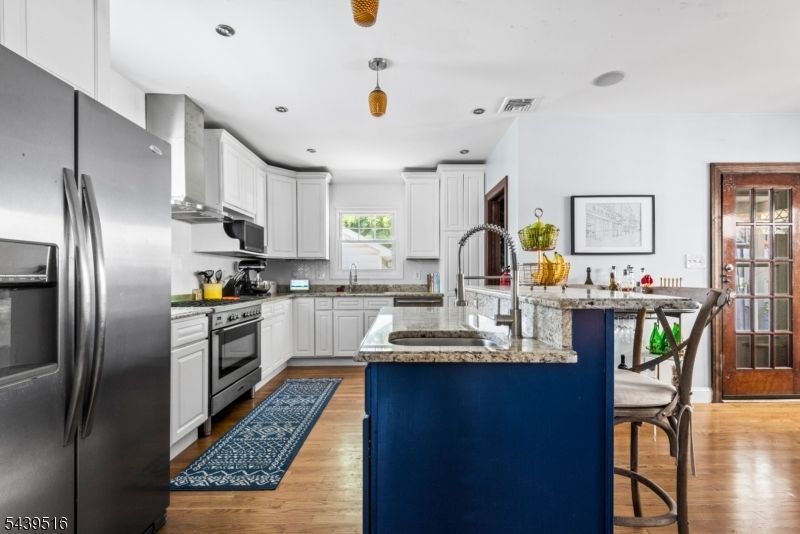
Not every home can offer character, flow, and flexibility in equal measure but 30 Lorraine Street does exactly that. This beautifully updated Colonial offers 4 bedrooms, 2.5 baths, and multiple bonus spaces that adapt effortlessly to the way you live. The home blends timeless Glen Ridge charm with the modern features today's buyers are looking for. Inside, you'll find gleaming hardwood floors, original built-ins, a wood-burning fireplace, and sun-filled living spaces that create an inviting sense of warmth from the moment you enter. The open-concept kitchen and dining area serves as the heart of the home, featuring granite countertops, stainless steel appliances, a wine fridge, abundant cabinetry, and a large center island designed for everything from casual breakfasts to holiday gatherings. Just off the kitchen, a covered porch extends your living space outdoors ideal for morning coffee or summer dinners. Upstairs, three generously sized bedrooms and an updated full bath provide comfortable everyday living. Need additional space? The finished third floor offers endless possibilities as a fourth bedroom, home office, or project room. The finished basement with full bath adds even more versatility. What will you make it: family room, guest room, or gym? Additional highlights include a detached garage, level 2-EV charger, and a backyard that backs up to Carteret Park. Character. Flow. Flexibility. This is the one you've been waiting for. Don't miss the video.
Property Features
Property Type: Residential - Single Family
Basement: Yes
Basement: Finished, Full
Cooling: 1 Unit, Central Air
Fuel Type: Gas-Natural
Garage: 1
Heating: Radiators - Steam
Home Style: Colonial
Lot Size: 0.09 Acres
Roof Type: Asphalt Shingle
Taxes: $18,048
Year Built: 1930
Amenities
Deck
Feature Descriptions
Appliances: Dishwasher, Dryer, Kitchen Exhaust Fan, Range/Oven-Gas, Washer, Wine Refrigerator
Days on Site: 33
Driveway: 1 Car Width
Exterior: Aluminum Siding, Composition Siding
Fireplace: Wood Burning
Flooring: Wood
Lot: Backs to Park Land
Lot Dimensions: 0.09 acre(s)
Parking Notes: Detached Garage
Sewer: Public Sewer
Utilities: Gas-Natural
Water: Public Water
Local Schools
High School: GLEN RIDGE
Middle School: RIDGEWOOD
Elementary School: LINDEN AVE
Listed By / Shown By
Listed By
Agency Name: GARDEN STATE REALTY GROUP, LLC
Agency Contact: 201-653-3335
Shown By
Agency Title: RealtyMark
Agency Phone: 888-260-0040

Estimate Your Payment
Estimated Payment
$ 3,769.51 per month $2,003.01 Principal & Interest $1,504.00 Property Tax $262.50 Homeowner's InsuranceChange Payment Information


30 Lorraine St | MLS# 4034327
This single family home located at 30 Lorraine St, Glen Ridge, NJ 07028 is currently listed for sale with an asking price of $899,999. This property was built in 1930 and has 4 bedrooms and 2 full and 1 partial baths. Search Glen Ridge real estate on www.realtymark.net today.