
BEDS4
BATHS4 full
SQUARE FEET2,262
MLS#NJMX2012590
STATUSACTIVE UNDER CONTRACT
PROPERTY TYPEResidential - Single Family
SUBDIVISIONPRINCETON COLLECTION
SCHOOLWEST WINDSOR-PLAINSBORO REGIONAL
Property Description
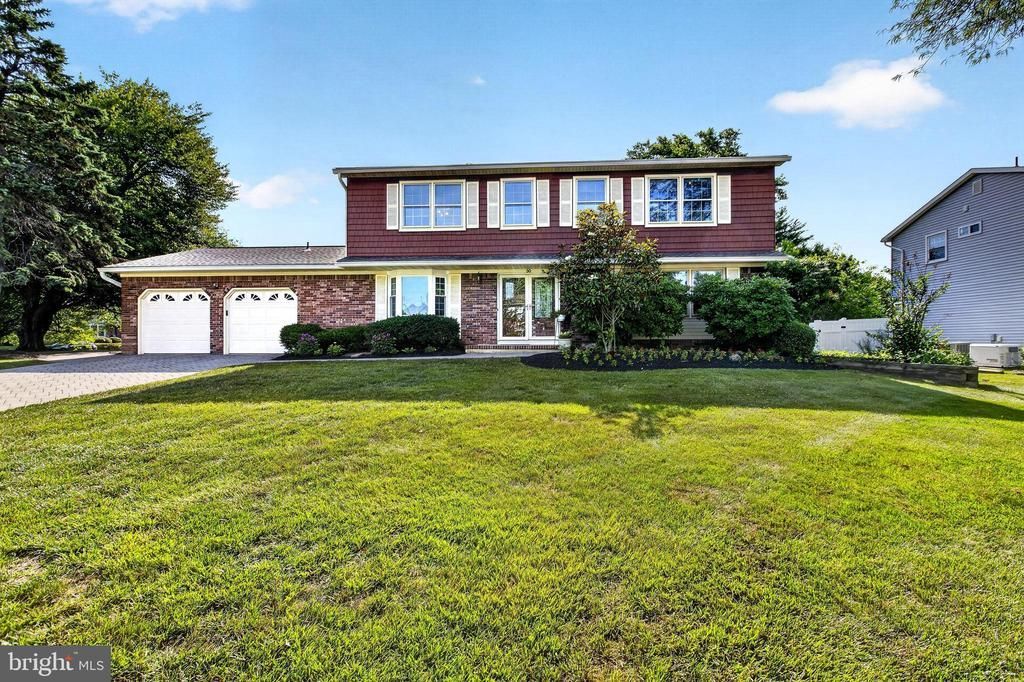
Welcome to this beautifully maintained colonial nestled on a quiet loop street located in the highly acclaimed West Windsor-Plainsboro School District—one of New Jersey's most sought-after communities. Perfectly positioned for commuters, this home is just minutes from Route 1, NJ Turnpike Exit 8A, and only five miles from Princeton Junction Station, offering direct rail service to New York City, Philadelphia, and Washington, D.C. Step inside to discover a thoughtfully designed floor plan that seamlessly blends timeless elegance with everyday comfort. To the right of the foyer, a spacious living room provides an inviting setting for formal entertaining. To the left, the formal dining room is currently styled as an elegant sitting room, showcasing the versatility of the space to suit your lifestyle. At the heart of the home is the updated eat-in kitchen, where two bay windows fill the space with abundant natural light creating a bright, inviting atmosphere. Just beyond, the warm and welcoming family room centers around a wood-burning fireplace, the rear glass sliding door opens to an expansive concrete paver patio lined with two rows of mature cypress trees for exceptional privacy. The expansive corner lot provides a backyard designed for memorable family gatherings, summer barbecues, and effortless outdoor entertainment. Completing the main level is a full bath and a convenient laundry room with direct access to the oversized two-car garage. Upstairs, the private primary suite occupies its own wing and features two walk-in closets and a spacious soaking tub, creating a peaceful retreat at the end of the day. Three additional sun-filled bedrooms share a well-appointed hall bath, offering comfortable accommodation for family and guests alike. A finished basement adds exceptional versatility, featuring a spacious media and recreation room ideal for movie nights, games, and entertaining, along with a private Office and convenient half bath—perfect for today's work-from-home lifestyle. Recent improvements further enhance the home's value and appeal. A concrete paver walkway was added to provide seamless access from the driveway to the backyard patio. In 2023, the home was upgraded with a completely new roofing system, including new wood shingles on the front elevation. Gutters, soffit and fascia were replaced in 2023. In 2025, a brand-new HVAC system was installed, offering year-round comfort and peace of mind.
Property Features
Property Type: Residential - Single Family
Basement: Yes
Basement: Partially Finished, Sump Pump, Space For Rooms, Windows
Cooling: Central A/C
Fireplaces: 1
Fuel Type: Natural Gas
Garage: 2
Heating: 90% Forced Air
Home Style: Colonial
Lot Size: 0.38 Acres
Roof Type: Shingle
Stories: 2.0
Taxes: $15,822
Year Built: 1982
Feature Descriptions
Accessibility: 36"+ wide Halls
Additional Structures: Above Grade, Below Grade
Appliances: Dishwasher, Dryer, Freezer, Microwave, Oven/Range - Gas, Refrigerator, Stove, Washer, Water Heater
Days on Site: 67
Exterior: Gutter System, Sidewalks
Exterior: Brick Front, Vinyl Siding, Wood Siding
Flooring: Hardwood, Carpet, Ceramic Tile
HOA Fee: $250.00/Annually
Interior: Bathroom - Jetted Tub, Bathroom - Walk-In Shower, Ceiling Fan(s), Dining Area, Family Room Off Kitchen, Formal/Separate Dining Room, Kitchen - Eat-In, Walk-in Closet(s)
Lot Dimensions: 0.38 Acre(S)
Municipality: PLAINSBORO TWP
Parking Features: Brick Driveway, Private
Parking Notes: 6 Total Parking Spaces
Rooms: Living Room, Dining Room, Primary Bedroom, Bedroom 2,Bedroom 3,Kitchen, Family Room, Basement, Foyer, Bedroom 1,Laundry, Office, Bathroom 1,Bathroom 2,Bathroom 3,Primary Bathroom
Sewer: Public Sewer
SQFT Above Finished: 2262
SQFT Total Finished: 2262
Structure Type: Detached
Total Garage/Parking Spaces: 6
Water: Public
Room Sizes
Kitchen: 9 x 11 Level - Main
Dining Room: 11 x 9 Level - Main
Living Room: 17 x 11 Level - Main
Family Room: 21 x 12 Level - Main
Laundry: 9 x 6 Level - Main
Foyer: 11 x 9 Level - Main
Primary Bedroom: 20 x 11 Level - Upper 1
Bedroom 1: 13 x 12 Level - Upper 1
Bedroom 2: 13 x 11 Level - Upper 1
Bedroom 3: 12 x 9 Level - Upper 1
Family Room: 16 x 14 Level - Lower 1
Office: 14 x 11 Level - Lower 1
Basement: 32 x 11 Level - Lower 1
Primary Bathroom: 11 x 6 Level - Upper 1
Bathroom 1: 11 x 6 Level - Upper 1
Bathroom 2: 8 x 6 Level - Main
Bathroom 3: 6 x 5 Level - Lower 1
Local Schools
High School: WWP HS N
Middle School: COMMUNITY M.S.
Elementary School: MILLSTONE RIVER SCHOOL
School District: WEST WINDSOR-PLAINSBORO REGIONAL
Listed By / Shown By
Listed By
Agency Name: Coldwell Banker Residential Brokerage - Princeton
Agency Phone: 6099211411
Shown By
Agency Title: RealtyMark
Agency Phone: 888-260-0040

Estimate Your Payment
Estimated Payment
$ 3,657.01 per month $2,067.55 Principal & Interest $1,318.50 Property Tax $270.96 Homeowner's InsuranceChange Payment Information


30 Hamilton Lane N | MLS# NJMX2012590
This single family home located at 30 Hamilton Lane N, Plainsboro, NJ 08536 is currently listed for sale with an asking price of $929,000. This property was built in 1982 and has 4 bedrooms and 4 full baths with 2262 sq. ft. Hamilton Lane N is located in the PRINCETON COLLECTION subdivision within the WEST WINDSOR-PLAINSBORO REGIONAL school district. Search PRINCETON COLLECTION real estate on www.realtymark.net today.