
BEDS3
BATHS3 full
MLS#4048829
STATUS
PROPERTY TYPEResidential - Single Family
Property Description
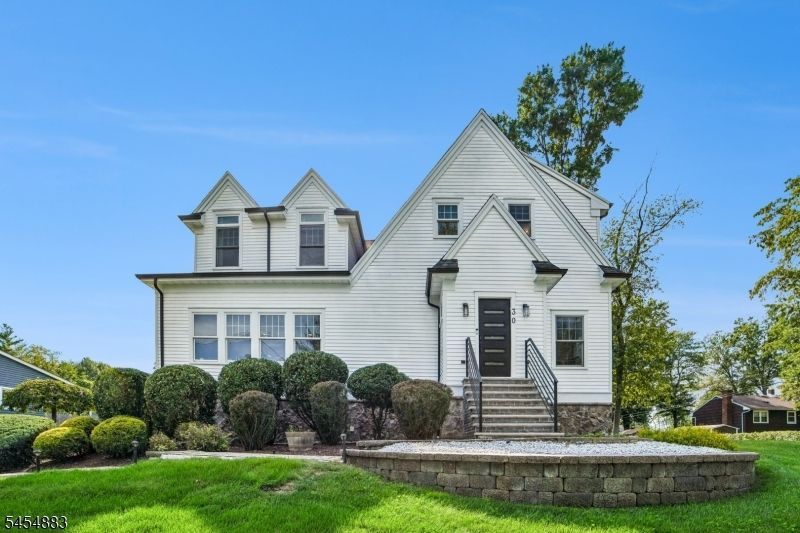
Impressive COLONIAL built from the Ground Up in 2005, featuring HIGH ceilings & OVERSIZED rooms, hardwood floors & custom moldings, with a desirable flow offering 3,000+ sq ft of finished living space, including a finished basement. Expansive Living Room with GAS Fireplace flows seamlessly into Chef's Kitchen featuring DESIGNER Appliances incl. Sub-Zero refrigerator & Dacor 6-burner gas range, Center Island / Breakfast Bar & Walk-in Pantry. Main floor Office offers the flexibility of a potential 4th Bedroom with a nearby FULL Bath. Enjoy additional entertaining and relaxation space in the Screened-In PORCH and nicely sized DECK conveniently located off the Kitchen thru Beautiful FRENCH Doors. Upstairs, the spacious 500+ sq ft Master En-Suite features High Ceilings, a large bath with oversized shower & 2 nicely sized WALK-IN Closets. Two additional Bedrooms, a full bath and a convenient 2nd-floor real Laundry Room complete this level.The approx. 700 SQ ft Finished Basement expands the living space with a wet bar and a Recreation Room. Additional features include Freshly painted interior & exterior, 2-zone Central Air, Recessed Lighting, whole-house Water Filtration system, dedicated drinking-water filtration system in the Kitchen, EV Charger, Ring security system, nest thermostats and a newer Furnace. This MOVE-IN READY well-maintained home is waiting for you!
Property Features
Property Type: Residential - Single Family
Basement: Yes
Basement: Finished
Cooling: Central Air, Multi-Zone Cooling
Fuel Type: Electric, Gas-Natural
Garage: 2
Heating: Forced Hot Air, Multi-Zone
Home Style: Colonial
Lot Size: 0.23 Acres
Roof Type: Composition Shingle
Taxes: $10,536
Year Built: 2005
Amenities
Carbon Monoxide Detector
Fire Extinguisher
Smoke Detector
Deck
Enclosed Porch(es)
Underground Lawn Sprinkler
Feature Descriptions
Appliances: Carbon Monoxide Detector, Dishwasher, Dryer, Range/Oven-Gas, Refrigerator, Sump Pump, Washer, Water Filter, Water Softener-Own
Bath: Stall Shower
Days on Site: 7
Driveway: Blacktop
Exterior: CedarSid
Fireplace: Gas Fireplace, Living Room
Flooring: Tile, Wood
Lot: Level Lot
Lot Dimensions: 0.23 acre(s)
Parking Notes: Attached Garage
Sewer: Public Sewer
Utilities: Electric, Gas-Natural
Water: Public Water
Room Sizes
Primary: 18x22
Bedroom 2: 14x11
Bedroom 3: 13x13
Dining Room: 14x20
Kitchen: 10x17
Living Room: 25x18
Office: 10x10
Rec Room: 21x31
Screened Patio/Porch: 21x13
Local Schools
High School: Hanover PK
Middle School: Central
Listed By / Shown By
Listed By
Agency Name: COLDWELL BANKER REALTY
Agency Contact: 973-879-9467
Shown By
Agency Title: RealtyMark
Agency Phone: 888-260-0040

Estimate Your Payment
Estimated Payment
$ 3,395.23 per month $2,225.57 Principal & Interest $878.00 Property Tax $291.67 Homeowner's InsuranceChange Payment Information


30 Groah Rd | MLS# 4048829
This single family home located at 30 Groah Rd, East Hanover, NJ 07936 is currently listed for sale with an asking price of $999,999. This property was built in 2005 and has 3 bedrooms and 3 full baths. Search East Hanover real estate on www.realtymark.net today.