
BEDS4
BATHS2 full 1 partial
SQUARE FEET3,464
MLS#NJSA2020454
STATUSACTIVE
PROPERTY TYPEResidential - Single Family
SUBDIVISIONCORNERSTONE ESTATES
SCHOOLPENNS GROVE-CARNEYS POINT SCHOOLS
Property Description
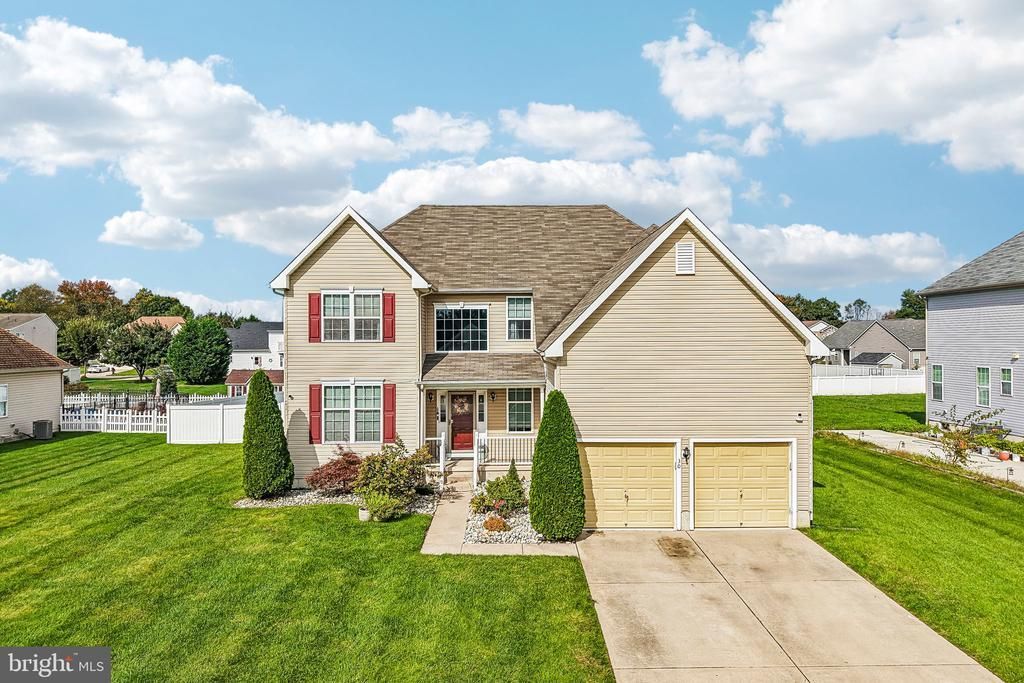
Open House Saturday October 17th 1-3 Pm. Set on a beautifully kept .38-acre lot in Cornerstone Estates, this four-bedroom, two-and-a-half-bath colonial pairs generous living space with one of the largest fully fenced yards in the neighborhood. Tall evergreens and stone-edged garden beds frame the covered front porch. An in-ground irrigation system keeps the front and side lawns green with little effort. Inside, the foyer rises two full stories beneath a crystal chandelier, with a gallery-style landing overlooking it from above. To one side, French doors close off a private study, a quiet place for remote work or homework. The formal dining room has detailed millwork and a statement light fixture, with plenty of room for holiday dinners. The kitchen is the center of the home. It has granite counters, 42-inch cabinetry, a tiled backsplash, newer stainless appliances and a center island where everyone gathers. The breakfast area leads straight out to the backyard. The kitchen also opens to a spacious family room, so whoever is cooking stays part of the conversation. A mudroom with laundry sits between the garage and kitchen and catches the everyday clutter. A powder room serves guests. Recessed LED lighting runs throughout. Upstairs, double doors open to a primary suite of about 20 by 17 feet, with windows on three sides, recessed lighting and a ceiling fan. A private dressing hall with two walk-in closets leads to the spa-style bath, which has a corner soaking tub, a glass-enclosed tiled shower and a long vanity. Three more well-sized bedrooms, each with a ceiling fan, share a full hall bath with a tub and shower. The finished lower level adds living space most homes in this price range don’t have. A media room and a separate game room both have wide-plank luxury vinyl flooring and recessed lighting, and either works as a gym, playroom or guest space. The unfinished section offers a long run of dry storage. It also houses the high-efficiency gas furnace and water heater, a recently replaced exterior A/C condenser, a French drain with sump pump, and the irrigation controls. Out back, six-foot white vinyl privacy fencing encloses a level, open lawn with room for a pool, a playset, a garden or a weekend game of soccer. Gates on both sides make it easy to bring in mowers and equipment. The two-car garage has smart, Wi-Fi-controlled openers, built-in cabinetry and shelving, attic storage and 200-amp electrical service. Cornerstone Estates is a quiet, well-kept neighborhood minutes from schools, shopping and dining. Commuters are close to the NJ Turnpike, I-295 and the Delaware Memorial Bridge, so Wilmington, Philadelphia and the Jersey Shore are all easy drives.
Property Features
Property Type: Residential - Single Family
Basement: Yes
Basement: Full, Interior Access, Poured Concrete, Sump Pump, Drainage System, Fully Finished
Cooling: Central A/C
Fuel Type: Natural Gas
Garage: 2
Heating: 90% Forced Air
Home Style: Colonial
Lot Size: 0.38 Acres
Roof Type: Pitched, Shingle
Stories: 2.0
Taxes: $11,326
Year Built: 2013
Feature Descriptions
Additional Structures: Above Grade, Below Grade
Appliances: Built-In Microwave, Dishwasher, Oven/Range - Gas, Refrigerator, Stainless Steel Appliances, Water Heater
Days on Site: 2
Electric: 200+ Amp Service, Circuit Breakers
Exterior: Frame
Exterior: Lawn Sprinkler
Fencing: Privacy, Vinyl
Flooring: Carpet, Laminate Plank, Vinyl
HOA Fee: $408.00/Semi-Annually
Interior: Attic, Bathroom - Soaking Tub, Bathroom - Stall Shower, Bathroom - Tub Shower, Carpet, Ceiling Fan(s), Chair Railings, Crown Moldings, Family Room Off Kitchen, Formal/Separate Dining Room, Kitchen - Eat-In, Kitchen - Island, Kitchen - Table Space, Pantry, Primary Bath(s), Recessed Lighting, Upgraded Countertops, Walk-in Closet(s)
Location: Middle Of Block
Lot: Open, Front Yard, Level, SideYard(s)
Lot Dimensions: 0.38 Acre(S)
Municipality: CARNEYS POINT TWP
Parking Features: Concrete Driveway
Parking Notes: 2 Total Parking Spaces
Pet Restrictions: No Pet Restrictions
Rooms: Dining Room, Primary Bedroom, Bedroom 2,Bedroom 3,Bedroom 4,Kitchen, Game Room, Family Room, Basement, Foyer, Laundry, Office, Media Room, Primary Bathroom, Full Bath, Half Bath
Sewer: Public Sewer
Special View Info: Garden/Lawn
SQFT Above Finished: 2864
SQFT Below Finished: 600
SQFT Total Finished: 3464
Structure Type: Detached
Total Garage/Parking Spaces: 2
Utilities: Under Ground
Water: Public
Windows: Double Pane, Transom, Vinyl Clad
Room Sizes
Primary Bedroom: 20 x 17 Level - Upper 1
Primary Bathroom: 13 x 10 Level - Upper 1
Bedroom 2: 15 x 13 Level - Upper 1
Bedroom 3: 14 x 12 Level - Upper 1
Bedroom 4: 12 x 10 Level - Upper 1
Foyer: 14 x 8 Level - Main
Office: 14 x 13 Level - Main
Dining Room: 15 x 14 Level - Main
Kitchen: 20 x 15 Level - Main
Family Room: 18 x 15 Level - Main
Laundry: 11 x 9 Level - Main
Media Room: 20 x 15 Level - Lower 1
Game Room: 17 x 15 Level - Lower 1
Basement: 44 x 19 Level - Lower 1
Local Schools
High School: PENNS GROVE H.S.
Middle School: MIDDLE
Elementary School: LAFAYETTE-PERSHING E.S.
School District: PENNS GROVE-CARNEYS POINT SCHOOLS
Listed By / Shown By
Listed By
Agency Name: EXP Realty, LLC
Agency Phone: 8662016210
Shown By
Agency Title: RealtyMark
Agency Phone: 888-260-0040

Estimate Your Payment
Estimated Payment
$ 2,148.33 per month $1,064.93 Principal & Interest $943.83 Property Tax $139.56 Homeowner's InsuranceChange Payment Information


30 Granite Lane | MLS# NJSA2020454
This single family home located at 30 Granite Lane, Carneys Point, NJ 08069 is currently listed for sale with an asking price of $478,500. This property was built in 2013 and has 4 bedrooms and 2 full and 1 partial baths with 3464 sq. ft. Granite Lane is located in the CORNERSTONE ESTATES subdivision within the PENNS GROVE-CARNEYS POINT SCHOOLS school district. Search CORNERSTONE ESTATES real estate on www.realtymark.net today.