
BEDS3
BATHS2 full
SQUARE FEET1,847
MLS#TB8512914
STATUSPending
PROPERTY TYPEResidential - Single Family
SUBDIVISIONSUNSET HILLS
Property Description
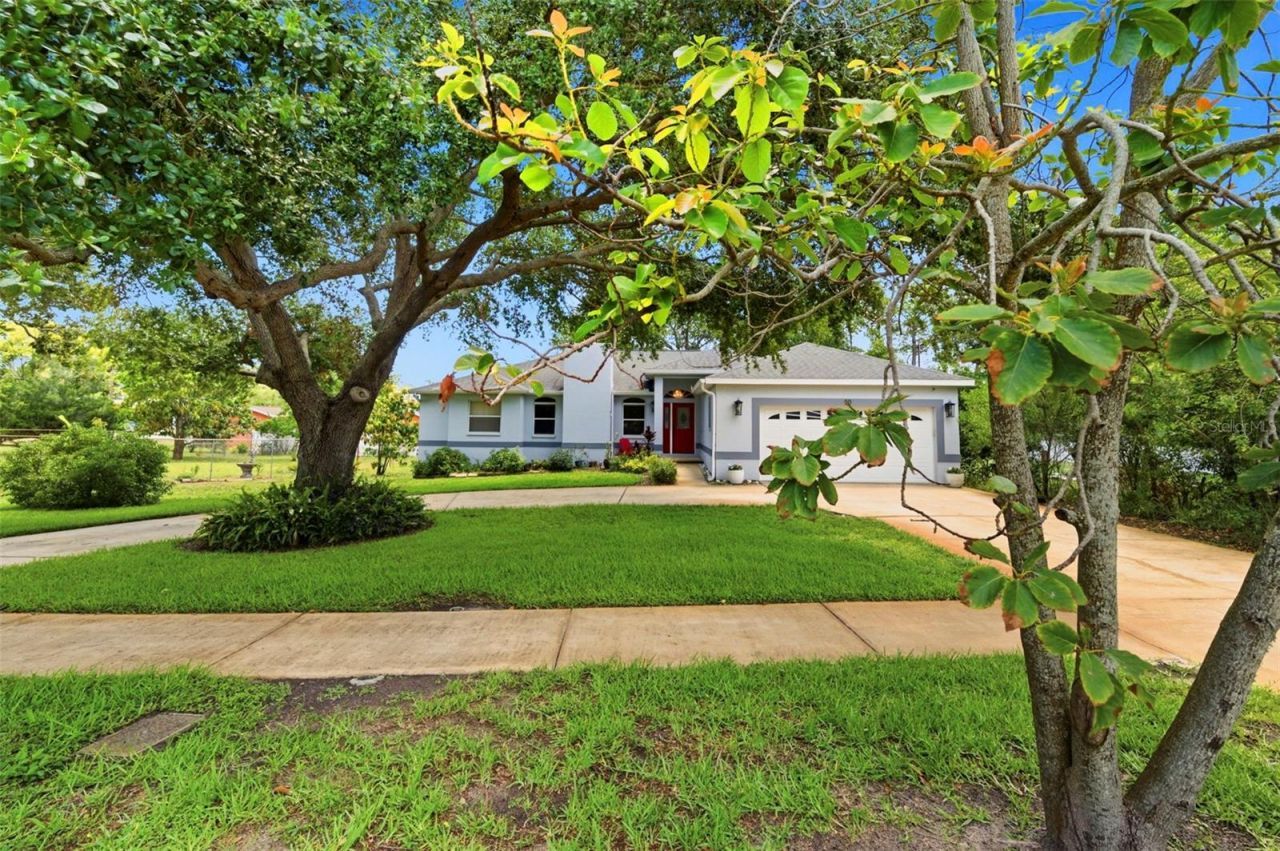
Under contract-accepting backup offers. PRICE ADJUSTMENT, LET'S MAKE A DEAL....Beautiful 3-bedroom, 2 bath home with a 2 car-garage situated on a LARGE LOT in a desirable Tarpon Springs location! NO HOA and less than one mile from the beach. This home features a cozy fireplace, spacious living areas and plenty of room inside and out. The oversized yard offers endless possibilities for entertaining, gardening, pets or even adding a pool. Enjoy the charm of Florida living with nearby beaches, parks, shopping, restaurants, and the famous Tarpon Springs Sponge Docks just minutes away. This home has been very much taken care of and NO Flooding.
Property Features
Property Type: Residential - Single Family
Cooling: Central Air
Garage: 2 car attached
Heating: Central
Lot Size: 0.31 Acres
Roof Type: Shingle
Stories: 1.0
Taxes: $2,658
Year Built: 1996
Amenities
Cathedral Ceiling(s)
Ceiling Fans(s)
Split Bedroom
Walk-In Closet(s)
Window Treatments
French Doors
Sliding Doors
Feature Descriptions
Additional Rooms: Inside Utility
Appliances: Dishwasher, Disposal, Dryer, Electric Water Heater, Microwave, Refrigerator, Washer, Water Softener
Days on Site: 50
Directions: Gulf Road to Glades Ave
Exterior: Block, Stucco
Fireplace: Living Room
Fireplace Y/N: Yes
Flood Zone Code: AE
Flooring: Carpet, Ceramic Tile
Foundation: Block
Home Warranty Y/N: No
Listing Terms: Cash, Conventional, FHA
Lot: Flood Insurance Required, City Limits, Oversized Lot, Paved
Lot Dimensions: 0.31
Other Equipment: Irrigation Equipment
Ownership: Fee Simple
Parking: Circular Driveway, Driveway
Parking Notes: Circular Driveway, Driveway
Patio/Porch: Deck, Rear Porch, Screened
Property Attached Y/N: No
Property Sub-Type: Single Family Residence
Security: Closed Circuit Camera(s), Smoke Detector(s)
Sewer: Public Sewer
Showing Instructions: Call Before Showing, Lock Box Electronic-CBS Code Required, See Remarks, ShowingTime
Special Sale Provisions: None
Utilities: Cable Connected, Electricity Connected, Public
Water: Public, Well
Water Access Y/N: No
Windows: Blinds, Window Treatments
Room Sizes
Living Room: 21x13
Primary Bedroom: 18x12
Balcony/Porch/Lanai: 21x13
Listed By / Shown By
Listed By
Agency Name: FUTURE HOME REALTY INC
Agency Contact: 813-855-4982
Shown By
Agency Title: RealtyMark
Agency Phone: 888-260-0040

Estimate Your Payment
Estimated Payment
$ 1,228.39 per month $890.23 Principal & Interest $221.50 Property Tax $116.67 Homeowner's InsuranceChange Payment Information




30 Glades Avenue | MLS# TB8512914
This single family home located at 30 Glades Avenue, Tarpon Springs, FL 34689 is currently listed for sale with an asking price of $400,000. This property was built in 1996 and has 3 bedrooms and 2 full baths with 1847 sq. ft. Glades Avenue is located in the SUNSET HILLS subdivision. Search SUNSET HILLS real estate on www.realtymark.net today.