
BEDS3
BATHS2 full
SQUARE FEET1,786
MLS#PAYK2107550
STATUSACTIVE
PROPERTY TYPEResidential - Single Family
SUBDIVISIONHALL ESTATES
SCHOOLSOUTH WESTERN
Property Description
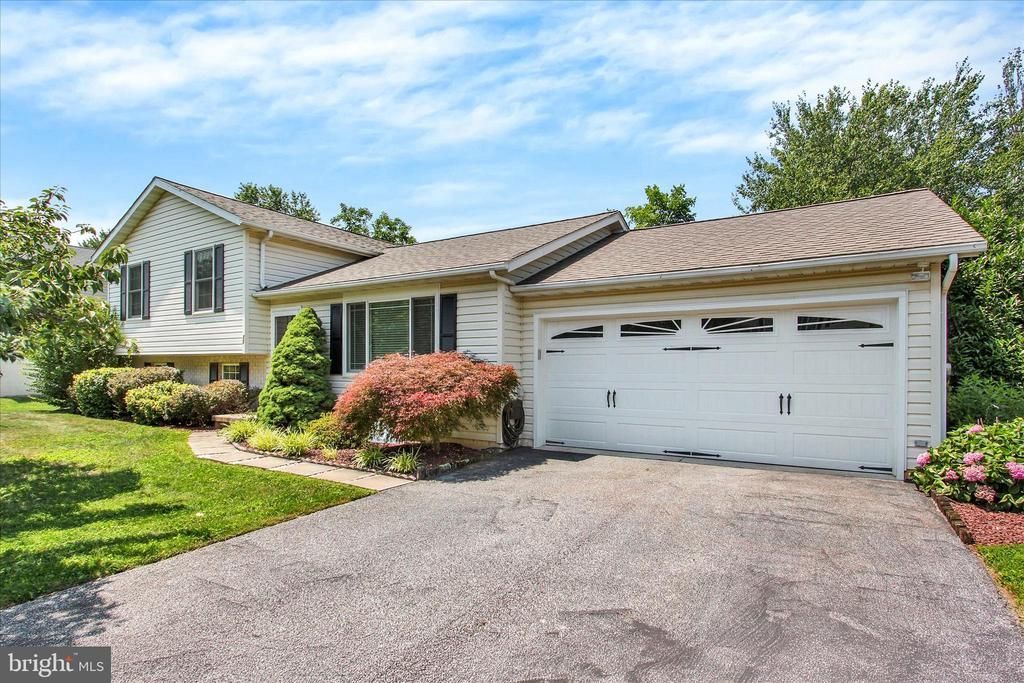
Welcome home to this beautifully updated split-level in Hanover's desirable Hall Estates! The heart of the home is the stunning 2021 custom-designed kitchen featuring rich leathered granite countertops, a spacious center island with breakfast bar seating, stainless steel appliances, and an open-concept layout that seamlessly connects the kitchen, dining, and living areas—creating the perfect setting for everyday living, holiday gatherings, and entertaining. As an added bonus, the mounted TV in the kitchen conveys along with the kitchen appliances. Step through the kitchen to a generously sized screened porch overlooking the fully fenced backyard, where mature landscaping creates a private outdoor retreat ideal for pets, play, or relaxing with family and friends. The primary suite offers the convenience of an attached full bath, while two additional bedrooms provide comfortable accommodations for family, guests, or a home office. The finished lower-level family room showcases striking porcelain flooring and a walkout to the backyard, offering even more versatile living space for movie nights, game days, or a recreation room. An additional lower level provides abundant storage to keep everything organized. Conveniently located in the Hall Estates community with easy access to shopping, dining, schools, and major commuter routes, this move-in-ready home is especially appealing for Maryland commuters. Stylish updates, inviting indoor and outdoor living spaces, and thoughtful amenities make this home one you'll want to experience for yourself!
Property Features
Property Type: Residential - Single Family
Basement: Full
Basement: Yes
Cooling: Central A/C
Fuel Type: Natural Gas
Garage: 2
Heating: Forced Air
Home Style: Split Level
Lot Size: 0.32 Acres
Stories: 2.0
Taxes: $5,654
Year Built: 1991
Feature Descriptions
Additional Structures: Above Grade, Below Grade
Appliances: Built-In Microwave, Dishwasher, Dryer, Freezer, Extra Refrigerator/Freezer, Oven/Range - Gas, Refrigerator, Stainless Steel Appliances, Washer
Days on Site: 2
Exterior: Vinyl Siding
Fencing: Rear
Interior: Bathroom - Tub Shower, Breakfast Area, Carpet, Ceiling Fan(s), Combination Dining/Living, Floor Plan - Open, Kitchen - Island, Primary Bath(s), Recessed Lighting, Upgraded Countertops, Window Treatments
Lot: Cleared
Lot Dimensions: 0.32 Acre(S)
Municipality: PENN TWP
Parking Notes: 2 Total Parking Spaces
Rooms: Living Room, Primary Bedroom, Bedroom 3,Kitchen, Family Room, Basement, Bathroom 2,Screened Porch
Sewer: Public Sewer
SQFT Above Finished: 1220
SQFT Below Finished: 566
SQFT Total Finished: 1786
Structure Type: Detached
Total Garage/Parking Spaces: 2
Water: Public
Room Sizes
Basement: 18 x 26 Level - Lower 2
Family Room: 17 x 24 Level - Lower 1
Living Room: 19 x 15 Level - Main
Kitchen: 19 x 24 Level - Main
Screened Porch: 19 x 16 Level - Main
Primary Bedroom: 13 x 12 Level - Upper 1
Bathroom 2: 9 x 14 Level - Upper 1
Bedroom 3: 11 x 10 Level - Upper 1
Local Schools
High School: SOUTH WESTERN SENIOR
School District: SOUTH WESTERN
Listed By / Shown By
Listed By
Agency Name: Berkshire Hathaway HomeServices Homesale Realty
Agency Phone: 7176337300
Shown By
Agency Title: RealtyMark
Agency Phone: 888-260-0040

Estimate Your Payment
Estimated Payment
$ 1,389.96 per month $812.33 Principal & Interest $471.17 Property Tax $106.46 Homeowner's InsuranceChange Payment Information


30 Gardenia Drive | MLS# PAYK2107550
This single family home located at 30 Gardenia Drive, Hanover, PA 17331 is currently listed for sale with an asking price of $365,000. This property was built in 1991 and has 3 bedrooms and 2 full baths with 1786 sq. ft. Gardenia Drive is located in the HALL ESTATES subdivision within the SOUTH WESTERN school district. Search HALL ESTATES real estate on www.realtymark.net today.