
BEDS3
BATHS2 full
MLS#4040658
STATUS
PROPERTY TYPEResidential - Single Family
Property Description
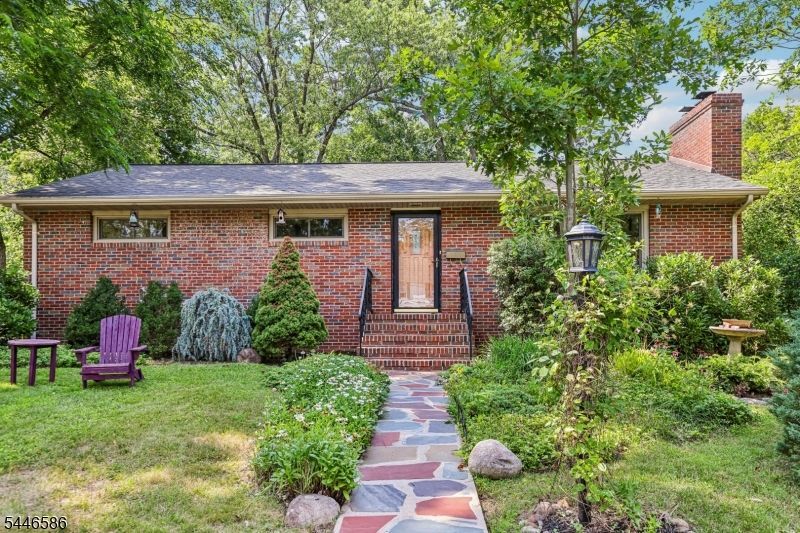
A charming Fairwoods gem offered for the first time in more than 30 years! Lovingly maintained and thoughtfully updated, this inviting Ranch combines the convenience of an exceptional location with the serenity of a park-like setting. Step into a spacious living room filled with natural light from the oversized casement window and anchored by a stunning floor-to-ceiling brick fireplace. The thoughtfully designed floor plan flows seamlessly into the dining room and beautifully renovated kitchen with white oak hardwood floors extending throughout the main living spaces. The kitchen features a large center island with granite and butcher block countertops, stainless steel appliances, and abundant maple cabinetry for exceptional storage. Just beyond the kitchen, step outside to a slate patio overlooking the lushly landscaped backyard with easy access to the detached two-car garage. The primary suite offers two closets and en-suite access to the hall bathroom. Two additional bedrooms, each with recessed lighting and privacy windows complete the main level. The lower level features a spacious recreation room, two flexible rooms with built-in bookcases that are ideal for home offices, the second full bathroom, a separate laundry room, workshop, and a storage/utility room. Ideally situated just over a mile from downtown Madison and direct NYC train service, and only moments from Loantaka Reservation.
Property Features
Property Type: Residential - Single Family
Basement: Yes
Basement: Bilco-Style Door, Finished-Partially, French Drain, Full
Cooling: 1 Unit, Ceiling Fan, Central Air
Fuel Type: Gas-Natural
Garage: 2
Heating: 1 Unit, Multi-Zone
Home Style: Ranch
Lot Size: 0.27 Acres
Roof Type: Asphalt Shingle
Taxes: $11,725
Year Built: 1955
Amenities
Patio
Feature Descriptions
Appliances: Dishwasher, Disposal, Dryer, Kitchen Exhaust Fan, Range/Oven-Gas, Refrigerator, Sump Pump, Washer, Water Softener-Own
Days on Site: 2
Driveway: 2 Car Width, Blacktop
Exterior: Brick, Vinyl Siding
Fireplace: Living Room, Wood Burning
Flooring: Tile, Wood
Lot: Corner
Lot Dimensions: 0.27 acre(s)
Parking Notes: Detached Garage
Sewer: Public Sewer
Utilities: Electric, Gas-Natural
Water: Public Water, Water Charge Extra
Room Sizes
Primary: 14x13
Bedroom 2: 14x12
Bedroom 3: 11x11
Dining Room: 11x13
Kitchen: 14x13
Living Room: 22x14
Rec Room: 17x20
Office: 10x13
Office: 8x12
Local Schools
High School: Madison
Middle School: Madison Jr
Elementary School: Central
Listed By / Shown By
Listed By
Agency Name: REAL
Agency Contact: 973-216-2051
Shown By
Agency Title: RealtyMark
Agency Phone: 888-260-0040

Estimate Your Payment
Estimated Payment
$ 3,240.08 per month $2,000.78 Principal & Interest $977.08 Property Tax $262.21 Homeowner's InsuranceChange Payment Information


30 Ferndale Rd | MLS# 4040658
This single family home located at 30 Ferndale Rd, Madison, NJ 07940 is currently listed for sale with an asking price of $899,000. This property was built in 1955 and has 3 bedrooms and 2 full baths. Search Madison real estate on www.realtymark.net today.