
BEDS5
BATHS5 full 1 partial
SQUARE FEET5,000
MLS#4037016
STATUS
PROPERTY TYPEResidential - Single Family
Property Description
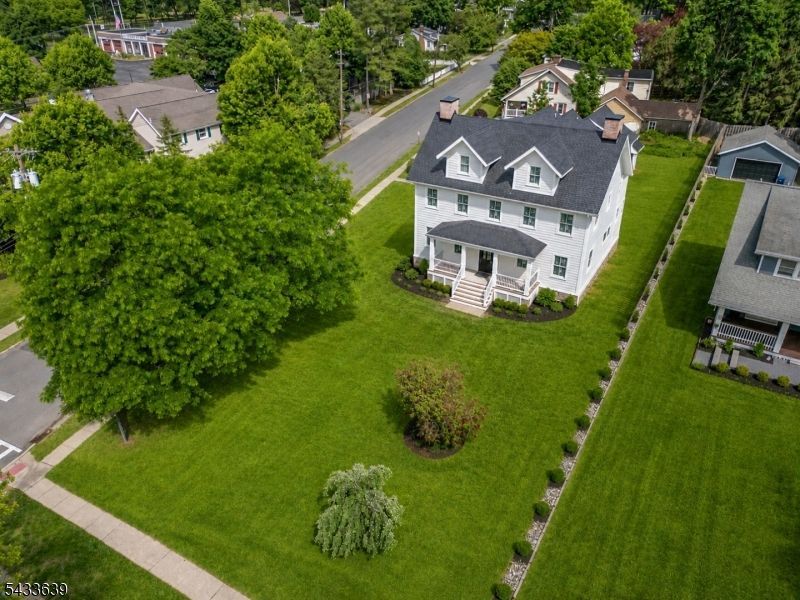
Unique chance to own quality new construction and experience in town living in this custom built home situated in the heart of Mendham Boro. This home features approximately 5,300 sq ft of finished living space blending classic inspiration with contemporary luxury. The open-concept main level offers 9-foot ceilings, 3-piece crown molding, and oak flooring. The gourmet kitchen includes custom white shaker cabinetry, a contrasting center island, quartz countertops with a full-height backsplash, professional-grade stainless steel appliances, a 36-inch 6-burner range, and a beverage center.The expansive family room features a floor-to-ceiling cultured stone fireplace. The primary suite offers a raised tray ceiling, custom millwork, and a spa-like bath with marble-inspired porcelain tile, an oversized shower, and a double vanity. The versatile floor plan includes a dedicated home office/living room, formal dining room, practical mudroom, a large second-floor bonus room, and a third-floor 3-room suite with a full bath. Additional features include multi-zone high-efficiency HVAC, LED recessed lighting, a front porch with maintenance-free decking, a side yard paver patio, and a finished lower level with high ceilings and a full bath. Local quality builder with attention paid to every detail. Enjoy proximity to Main Street Mendham.
Property Features
Property Type: Residential - Single Family
Basement: Yes
Basement: Finished, Full
Cooling: 2 Units, Central Air
Fuel Type: Gas-Natural
Garage: 2
Heating: 2 Units, Forced Hot Air
Home Style: Colonial, Custom Home
Lot Size: 0.58 Acres
Roof Type: Asphalt Shingle
Taxes: $999,999
Amenities
CODetect
CeilHigh
SmokeDet
StallShw
WlkInCls
Open Porch(es)
Patio
Sidewalk
Thermal Windows/Doors
Feature Descriptions
Appliances: Carbon Monoxide Detector, Dishwasher, Kitchen Exhaust Fan, Microwave Oven, Range/Oven-Gas, Refrigerator
Bath: Stall Shower
Days on Site: 21
Driveway: 2 Car Width, Blacktop
Exterior: Clapboard
Fireplace: Family Room
Flooring: Laminate, Tile, Wood
Handicap: No
Lot Dimensions: 0.58 acre(s)
Parking Notes: Attached Garage
Sewer: Public Sewer
Utilities: Electric, Gas-Natural
Water: Public Water
Room Sizes
Primary: 16x14
Bedroom 2: 16x13
Bedroom 3: 16x13
Bedroom 4: 16x13
Dining Room: 16x13
Family Room: 26x16
Den: 23x23
Kitchen: 24x14
Living Room: 16x13
Bedroom: 16x13
SittngRm: 11x18
Local Schools
High School: W.M.Mendham
Middle School: Mendham
Elementary School: Hilltop
Listed By / Shown By
Listed By
Agency Name: COMPASS NEW JERSEY, LLC
Agency Contact: 973-769-1563
Shown By
Agency Title: RealtyMark
Agency Phone: 888-260-0040

Estimate Your Payment
Estimated Payment
$ 87,738.41 per month $3,894.74 Principal & Interest $83,333.25 Property Tax $510.42 Homeowner's InsuranceChange Payment Information


30 E Main St | MLS# 4037016
This single family home located at 30 E Main St, Mendham, NJ 07945 is currently listed for sale with an asking price of $1,750,000. This property has 5 bedrooms and 5 full and 1 partial baths with 5000 sq. ft. Search Mendham real estate on www.realtymark.net today.