
BEDS3
BATHS3 full
SQUARE FEET1,866
MLS#MDWO2040434
STATUSACTIVE
PROPERTY TYPEResidential - Single Family
SUBDIVISIONOCEAN PINES - THE PARKE
SCHOOLWORCESTER COUNTY PUBLIC SCHOOLS
Property Description
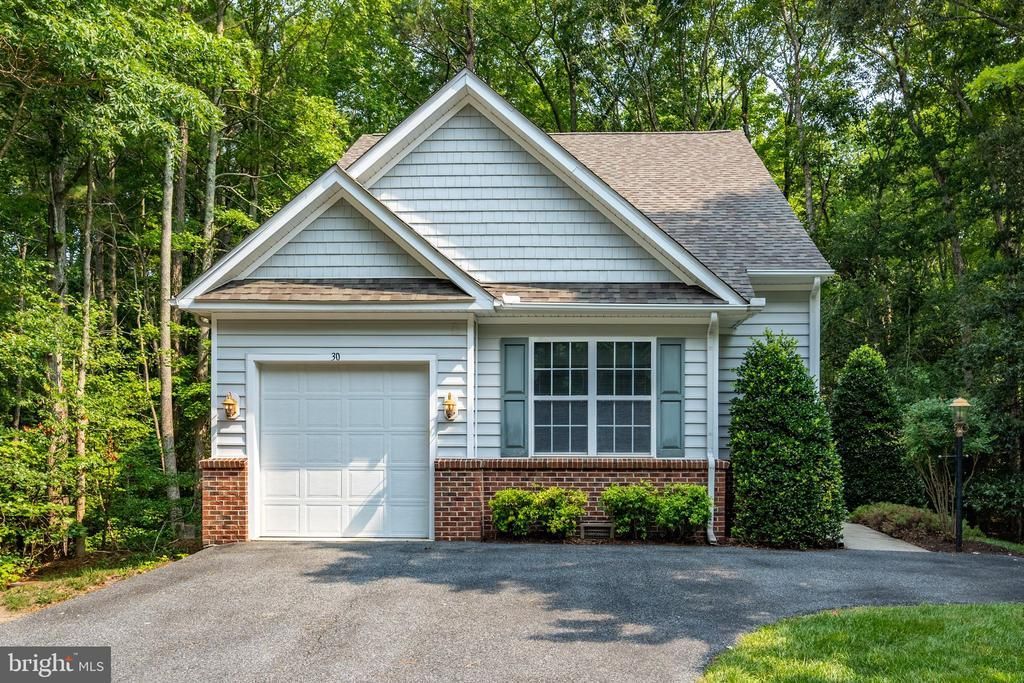
Beautifully maintained home, offering a blend of comfort, style, and community, making this an exceptional choice for anyone seeking a serene living environment. One of only three standalone Blue Teal models, it sits on a prime lot, nestled in a 55+ community within Ocean Pines, with easy access to the community clubhouse and amenities. This 3- bedroom, 3-bath model has an additional loft area for extra versatility. Over 1800 sq. ft. thanks to a year-round sunroom addition. Welcoming entry with 16-foot ceilings that enhance the sense of space, abundant windows throughout, especially in the sunroom connecting you to the scenic wooded backyard. Luxury vinyl wood plank floors throughout the living areas offer durability and aesthetic appeal. An updated kitchen with stainless steel appliances and quartz countertops provides the modern touch. HVAC and roof were replaced 7 years ago, ensuring peace of mind. This home is not just a residence; it’s a haven that combines modern amenities with a warm community atmosphere. The stunning sunroom and thoughtful updates make it a standout choice for those looking to enjoy a comfortable lifestyle in a vibrant community.
Property Features
Property Type: Residential - Single Family
Cooling: Other, Heat Pump(s), Central A/C
Fireplaces: 1
Fuel Type: Electric
Garage: 1
Heating: Heat Pump(s)
Home Style: Contemporary
Lot Size: 0.19 Acres
Roof Type: Architectural Shingle
Stories: 1.5
Taxes: $2,863
Year Built: 2005
Feature Descriptions
Accessibility: 2+ Access Exits
Additional Structures: Above Grade, Below Grade
Appliances: Stainless Steel Appliances, Dishwasher, Disposal, Dryer, Exhaust Fan, Microwave, Oven - Self Cleaning, Oven/Range - Electric, Washer
Building Name: NONE AVAILABLE
Community Amenities: Baseball Field, Basketball Courts, Beach Club, Boat Ramp, Club House, Common Grounds, Community Center, Dog Park, Exercise Room, Game Room, Golf Club, Golf Course, Golf Course Membership Available, Marina/Marina Club, Meeting Room, Picnic Area, Pool Mem Avail, Retirement Community, Jog/Walk Path, Pickleball Courts, Pool - Outdoor, Shuffleboard, Tennis Courts
Days on Site: 71
Exterior: Frame, Stick Built, Vinyl Siding
Flooring: Ceramic Tile, Carpet, Luxury Vinyl Plank
HOA Fee: $321.00/Monthly
Interior: Carpet, Ceiling Fan(s), Combination Kitchen/Dining, Dining Area, Floor Plan - Open, Kitchen - Gourmet, Recessed Lighting, Walk-in Closet(s)
Lot Dimensions: 0.19 Acre(S)
Parking Features: Asphalt Driveway
Parking Notes: 1 Total Parking Spaces
Sewer: Public Sewer
Special View Info: Trees/Woods
SQFT Above Finished: 1866
SQFT Total Finished: 1866
Structure Type: Detached
Total Garage/Parking Spaces: 1
Utilities: Cable TV Available, Natural Gas Available
Water: Public
Local Schools
High School: STEPHEN DECATUR
Middle School: BERLIN
Elementary School: SHOWELL
School District: WORCESTER COUNTY PUBLIC SCHOOLS
Listed By / Shown By
Listed By
Agency Name: Coldwell Banker Realty
Agency Phone: 4438562211
Shown By
Agency Title: RealtyMark
Agency Phone: 888-260-0040

Estimate Your Payment
Estimated Payment
$ 1,371.09 per month $1,001.28 Principal & Interest $238.58 Property Tax $131.22 Homeowner's InsuranceChange Payment Information


30 Chatham Court | MLS# MDWO2040434
This single family home located at 30 Chatham Court, Ocean Pines, MD 21811 is currently listed for sale with an asking price of $449,900. This property was built in 2005 and has 3 bedrooms and 3 full baths with 1866 sq. ft. Chatham Court is located in the OCEAN PINES - THE PARKE subdivision within the WORCESTER COUNTY PUBLIC SCHOOLS school district. Search OCEAN PINES - THE PARKE real estate on www.realtymark.net today.