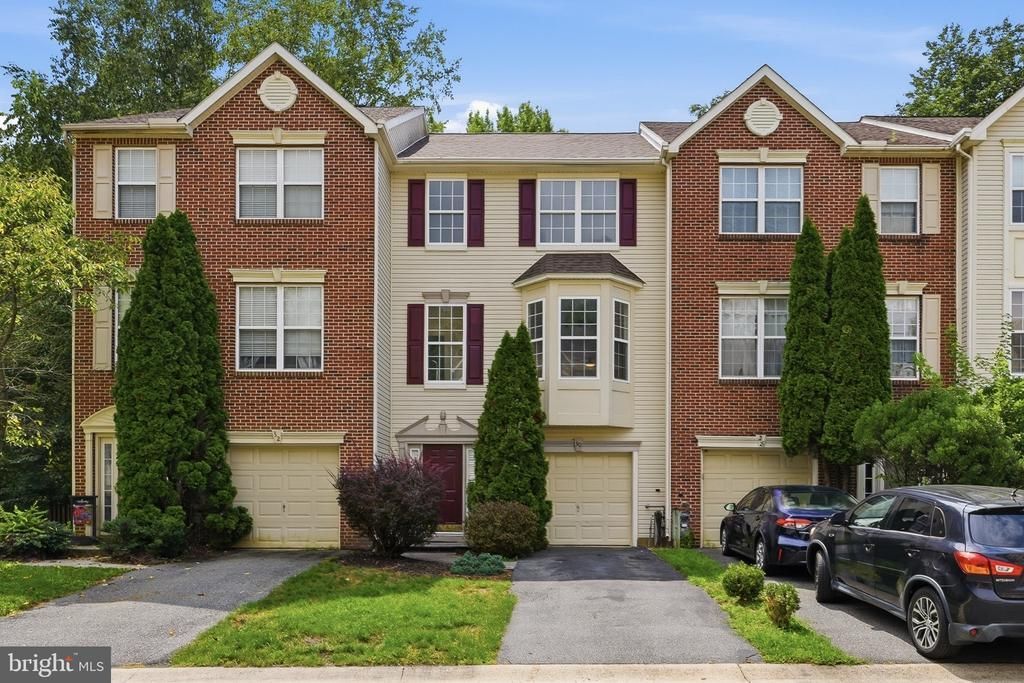

BEDS3
BATHS1 full 1 partial
SQUARE FEET1,814
MLS#DENC2109720
STATUSPENDING
PROPERTY TYPEResidential - Townhouse
SUBDIVISIONBRENNAN ESTATES
SCHOOLAPPOQUINIMINK
Property Description
Sought after 3 bedroom, 1 1/2 bath Brennan Estates townhome with garage located in the Appoquinimink school district! This community offers community walking trails, tot lots and pool with membership available for purchase. Convenient to major routes, shopping, dining, the University of Delaware, and Lums Pond State Park offering trails, kayaking, playgrounds and picnic pavilions. Fresh neutral carpet throughout! Entry level provides flexible living space with walk-out; family room, office or 4th bedroom. Main floor includes a powder room, a living room open to the dining area, and a kitchen with sliders to a deck overlooking the yard, which backs to wooded community open space. Three bedrooms upstairs include the primary suite with vaulted ceilings, a large walk-in closet and access to the full bath. Many recent upgrades include paint, carpet, some flooring, updated full bathroom and a brand new roof! Hurry to schedule your private tour today!
Property Features
Property Type: Residential - Townhouse
Basement: Partially Finished
Basement: Yes
Cooling: Ceiling Fan(s)
Fuel Type: Natural Gas Available
Garage: 1
Heating: Forced Air
Home Style: Colonial
Lot Size: 0.06 Acres
Stories: 3.0
Taxes: $2,567
Year Built: 2001
Feature Descriptions
Additional Structures: Above Grade, Below Grade
Appliances: Dishwasher, Oven/Range - Electric, Water Heater
Building Name: NONE AVAILABLE
Days on Site: 11
Electric: 200+ Amp Service, Circuit Breakers
Exterior: Vinyl Siding
Flooring: Carpet, Laminated, Vinyl
HOA Fee: $392.00/Annually
Interior: Carpet, Kitchen - Eat-In, Kitchen - Table Space
Lot: Backs to Trees
Lot Dimensions: 0.06 Acre(S)
Parking Features: Paved Parking
Parking Notes: 3 Total Parking Spaces
Rooms: Living Room, Primary Bedroom, Bedroom 2,Bedroom 3,Kitchen, Family Room, Recreation Room
Sewer: Public Sewer
SQFT Above Finished: 1632
SQFT Below Finished: 182
SQFT Total Finished: 1814
Structure Type: Interior Row/Townhouse
Total Garage/Parking Spaces: 3
Water: Public
Room Sizes
Living Room: 20 x 16 Level - Main
Kitchen: 13 x 19 Level - Main
Family Room: 194 x 13 Level - Main
Primary Bedroom: 14 x 13 Level - Upper 1
Bedroom 2: 12 x 9 Level - Upper 1
Recreation Room: 14 x 13 Level - Lower 1
Bedroom 3: 12 x 9 Level - Upper 1
Local Schools
High School: APPOQUINIMINK
Middle School: ALFRED G. WATERS
Elementary School: OLIVE B LOSS
School District: APPOQUINIMINK
Listed By / Shown By
Listed By
Agency Name: Patterson-Schwartz-Newark
Agency Phone: 3027337000
Shown By
Agency Title: RealtyMark
Agency Phone: 888-260-0040

Estimate Your Payment
Estimated Payment
$ 1,120.12 per month $801.20 Principal & Interest $213.92 Property Tax $105.00 Homeowner's InsuranceChange Payment Information


30 Brittany Lane | MLS# DENC2109720
This townhouse located at 30 Brittany Lane, Bear, DE 19701 is currently listed for sale with an asking price of $360,000. This property was built in 2001 and has 3 bedrooms and 1 full and 1 partial baths with 1814 sq. ft. Brittany Lane is located in the BRENNAN ESTATES subdivision within the APPOQUINIMINK school district. Search BRENNAN ESTATES real estate on www.realtymark.net today.