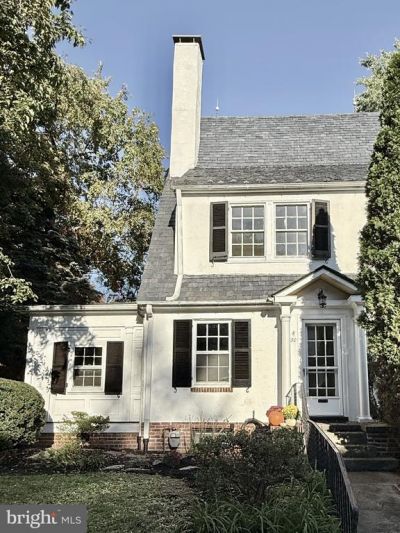

BEDS3
BATHS1 full 1 partial
SQUARE FEET1,350
MLS#DENC2112404
STATUSACTIVE
PROPERTY TYPEResidential - Single Family
SUBDIVISIONWAWASET PARK
SCHOOLRED CLAY CONSOLIDATED
Property Description
Welcome to 30 Bedford Court in Wawaset Park, where classic old charm meets thoughtful updates already done. The brand-new kitchen features new stainless-steel appliances, quartz countertops, and open connection to the dining room, creating a comfortable flow for everyday living and entertaining. The finished hardwood floors throughout the main living spaces add to the warmth and character of the home. Just off the family room, the sunroom is filled with natural light and offers a great spot for morning coffee, reading or simply relaxing. New carpet throughout the second and third floors adds a fresh feel upstairs. The third floor offers flexible space that can be a third bedroom, home office, or whatever works best for you. Outside, off-street parking is a real plus for city living, with both a driveway and detached garage. The walkout basement provides additional space and flexibility. This home offers the charm of an established community and neighborhood with the convenience of being close to everything the city has to offer. Click the link to information and By Laws for Wawaset. https://www.wawasetpark.org
Property Features
Property Type: Residential - Single Family
Basement: Yes
Basement: Full, Outside Entrance, Unfinished, Walkout Stairs
Cooling: Ceiling Fan(s), Window Unit(s)
Fireplaces: 1
Fuel Type: Natural Gas
Garage: 1
Heating: Forced Air
Home Style: Colonial
Lot Size: 0.09 Acres
Stories: 3.0
Taxes: $4,788
Year Built: 1918
Feature Descriptions
Accessibility: 32"+ wide Doors
Additional Structures: Above Grade, Below Grade
Building Name: NONE AVAILABLE
Days on Site: 15
Exterior: Stick Built, Stucco
Fireplace: Gas/Propane
Flooring: Carpet, Hardwood
HOA Fee: $100.00/Semi-Annually
Interior: Combination Kitchen/Dining, Crown Moldings, Upgraded Countertops, Wood Floors
Lot Dimensions: 0.09 Acre(S)
Number of Rooms: 6
Parking Notes: 4 Total Parking Spaces
Sewer: Public Sewer
SQFT Above Finished: 1350
SQFT Total Finished: 1350
Structure Type: Twin/Semi-Detached
Total Garage/Parking Spaces: 4
Water: Public
Local Schools
High School: ALEXIS I. DUPONT
Middle School: ALEXIS I. DU PONT
Elementary School: HIGHLANDS
School District: RED CLAY CONSOLIDATED
Listed By / Shown By
Listed By
Agency Name: Patterson-Schwartz-Hockessin
Agency Phone: 3022393000
Shown By
Agency Title: RealtyMark
Agency Phone: 888-260-0040

Estimate Your Payment
Estimated Payment
$ 1,531.75 per month $1,001.50 Principal & Interest $399.00 Property Tax $131.25 Homeowner's InsuranceChange Payment Information


30 Bedford Court | MLS# DENC2112404
This single family home located at 30 Bedford Court, Wilmington, DE 19805 is currently listed for sale with an asking price of $450,000. This property was built in 1918 and has 3 bedrooms and 1 full and 1 partial baths with 1350 sq. ft. Bedford Court is located in the WAWASET PARK subdivision within the RED CLAY CONSOLIDATED school district. Search WAWASET PARK real estate on www.realtymark.net today.