
BEDS3
BATHS2 full 1 partial
SQUARE FEET2,485
MLS#NJBL2116408
STATUSACTIVE UNDER CONTRACT
PROPERTY TYPEResidential - Townhouse
SUBDIVISIONAUTUMN PARK
SCHOOLMEDFORD TOWNSHIP PUBLIC SCHOOLS
Property Description
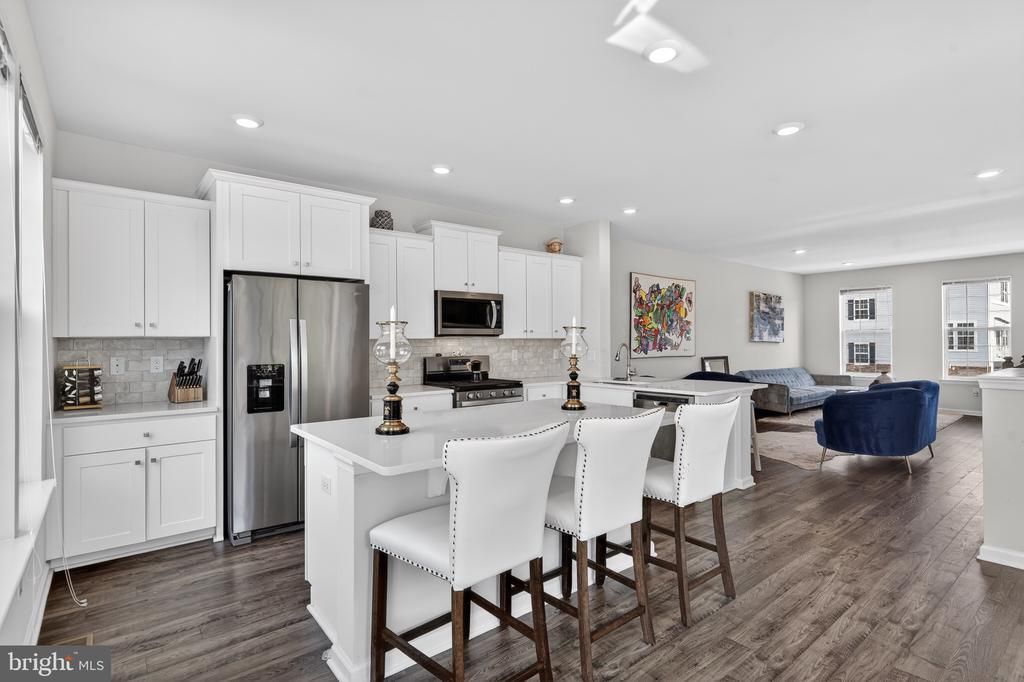
Move-in ready with nothing to do! If you've been looking for a home that offers modern style without the hassle of renovations or ongoing maintenance, this is the one! Built just four years ago, this beautifully maintained end-unit townhome features 3-bedrooms, 2.5-baths as is located in the desirable Autumn Park community by D.R. Horton. Ideally situated just minutes from parks, restaurants, shopping, and the charming shops, dining, and local amenities of Main Street Medford, this home also offers convenient access to major roadways, making commuting a breeze. This home was built in 2022, and has three finished levels giving you 2,485 square feet of living space . The bright, open-concept main level is perfect for both entertaining and everyday living, seamlessly connecting the gourmet kitchen, dining area, and family room. The kitchen is designed to impress with upgraded countertops, a stylish new backsplash, an oversized center island, pantry, and premium stainless steel appliances, including a built-in microwave, range and dishwasher. Two beautiful new designer light fixtures add a fresh, modern touch, while recessed lighting and ceiling fans throughout enhance the home's warm and inviting atmosphere. Upstairs, the primary suite includes a spacious walk-in closet and an en suite bath featuring a separate walk-in shower and a vanity with dual sinks. There are two additional generously sized bedrooms and a full bath offer comfortable accommodations for family, guests, or a home office.Throughout the home, a stylish blend of luxury vinyl plank flooring, solid hardwood, ceramic tile, and plush carpeting delivers both durability and timeless appeal. Additional highlights include a high-efficiency HVAC system and water heater—both just four years young— public water and sewer, and an attached two-car garage with a private driveway providing parking for up to two vehicles. Residents of Autumn Park enjoy exceptional community ideal for relaxing, staying active, and connecting with neighbors. The HOA covers common area maintenance, snow removal, providing a truly low-maintenance lifestyle. Enjoy relaxing on the back deck or spending time in the backyard, offering the perfect space for outdoor entertaining, play, and creating lasting memories for everyone to enjoy. The pool and recreation center are available to join for a separate fee. Homes with this combination of location, upgrades, condition, and community amenities are in high demand and don't stay on the market for long. Schedule your private showing today and see why this exceptional home is the one you've been waiting for before someone else calls it home!
Property Features
Property Type: Residential - Townhouse
Cooling: Central A/C
Fuel Type: Natural Gas
Garage: 2
Heating: 90% Forced Air
Home Style: Colonial
Lot Size: 0.06 Acres
Roof Type: Shingle
Stories: 3.0
Taxes: $13,375
Year Built: 2022
Feature Descriptions
Additional Structures: Above Grade
Appliances: Built-In Microwave, Dishwasher, Disposal, Dryer, Oven/Range - Electric, Refrigerator, Stainless Steel Appliances, Washer, Water Heater
Days on Site: 51
Exterior: Gutter System
Flooring: Carpet, Ceramic Tile, Luxury Vinyl Plank, Solid Hardwood
HOA Fee: $150.00/Monthly
Interior: Bathroom - Tub Shower, Bathroom - Walk-In Shower, Carpet, Ceiling Fan(s), Combination Kitchen/Dining, Combination Kitchen/Living, Dining Area, Double/Dual Staircase, Family Room Off Kitchen, Floor Plan - Open, Kitchen - Gourmet, Kitchen - Island, Pantry, Primary Bath(s), Recessed Lighting, Upgraded Countertops, Walk-in Closet(s), Window Treatments
Lot Dimensions: 0.06 Acre(S)
Municipality: MEDFORD TWP
Parking Notes: 2 Total Parking Spaces
Pet Restrictions: No Pet Restrictions
Sewer: Public Sewer
SQFT Above Finished: 2485
SQFT Total Finished: 2485
Structure Type: End of Row/Townhouse
Total Garage/Parking Spaces: 2
Water: Public
Local Schools
School District: MEDFORD TOWNSHIP PUBLIC SCHOOLS
Listed By / Shown By
Listed By
Agency Name: Keller Williams Realty - Moorestown
Agency Phone: 8563161100
Shown By
Agency Title: RealtyMark
Agency Phone: 888-260-0040

Estimate Your Payment
Estimated Payment
$ 2,498.81 per month $1,223.84 Principal & Interest $1,114.58 Property Tax $160.39 Homeowner's InsuranceChange Payment Information


30 Autumn Park Drive | MLS# NJBL2116408
This townhouse located at 30 Autumn Park Drive, Medford, NJ 08055 is currently listed for sale with an asking price of $549,900. This property was built in 2022 and has 3 bedrooms and 2 full and 1 partial baths with 2485 sq. ft. Autumn Park Drive is located in the AUTUMN PARK subdivision within the MEDFORD TOWNSHIP PUBLIC SCHOOLS school district. Search AUTUMN PARK real estate on www.realtymark.net today.