
BEDS5
BATHS4 full 1 partial
SQUARE FEET5,881
MLS#4058021
STATUS
PROPERTY TYPEResidential - Single Family
Property Description
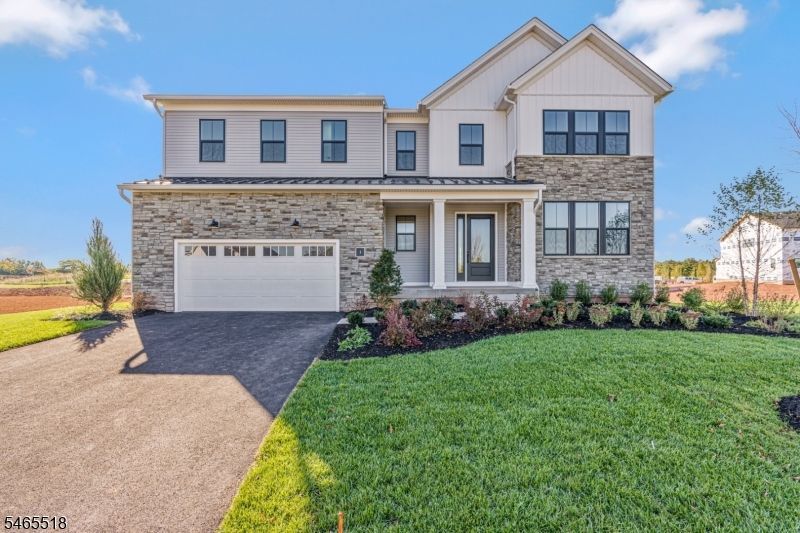
Welcome to 3 Yeuzar Way, a spectacular move-in ready Toll Brothers Cornelia Georgetown model in the brand-new highly sought after Greens at Royce Brook community! This exceptional 5BR, 4.5BA home offers nearly 6,000 SF of living space on one of the community's premier lots. Located on a picturesque semicircular road, the N facing lot overlooks the 4th fairway of Royce Brook Golf Course. The home features 10' ceilings on the main-level, upgraded flooring, dramatic 2-story family room w/fireplace, flex rm & 1st-floor BR suite w/private bath. The gourmet kitchen boasts a large mitred-edge quartzite island w/breakfast bar, stacked cabinetry, under-cabinet lighting, upgraded appliances w/ double oven, oversized pantry & walk-in workspace ideal as a prep kitchen, office or playroom. The casual dining area opens to a maintenance-free Trex deck perfect for entertaining. Upstairs offers a luxurious primary suite w/2 WICs & spa-like bath, 3 additional BRs, 2 baths, loft & large laundry rm. The finished walkout basement expands the living space with stairs leading to the backyard and plumbing already roughed in for a future bathroom. Over $225K in upgrades incl. flooring, tile, cabinetry, fixtures, appliances & landscaping. $10K buyer credit offered for custom lighting, mirrors, refrig & W/D. Set amid the rolling landscape of Hillsborough and overlooking Royce Brook's beautiful golf course, 3 Yeuzar Way represents an exceptional opportunity to own a brand-new luxury home w/o the wait!
Property Features
Property Type: Residential - Single Family
Basement: Yes
Basement: Finished, Walkout
Cooling: 2 Units, Central Air
Fuel Type: Gas-Natural
Garage: 2
Heating: 2 Units, Forced Hot Air
Home Style: Custom Home, Colonial, Contemporary
Lot Size: 0.47 Acres
Roof Type: Asphalt Shingle, Metal
Amenities
CeilHigh
TubShowr
WlkInCls
Deck
Sidewalk
Thermal Windows/Doors
Underground Lawn Sprinkler
Feature Descriptions
Appliances: Carbon Monoxide Detector, Cooktop - Gas, Dishwasher, Kitchen Exhaust Fan, Microwave Oven, Wall Oven(s) - Electric
Bath: Soaking Tub, Stall Shower
Days on Site: 7
Driveway: 2 Car Width, Blacktop
Exterior: Stone, Vertical Siding, Vinyl Siding
Fireplace: Gas Fireplace, Living Room
Flooring: Carpeting, Tile, Wood
Lot: Backs to Golf Course, Cul-De-Sac, Level Lot
Lot Dimensions: 0.47 acre(s)
Parking Notes: Attached, InEntrnc
Sewer: Public Sewer
Utilities: All Underground, Electric, Gas-Natural
Water: Public Water
Local Schools
High School: HILLSBORO
Middle School: HILLSBORO
Elementary School: AMSTERDAM
Listed By / Shown By
Listed By
Agency Name: WEINIGER REALTY
Agency Contact: 732-713-0715
Shown By
Agency Title: RealtyMark
Agency Phone: 888-260-0040

Estimate Your Payment
Estimated Payment
$ 5,021.88 per month $4,440.01 Principal & Interest $0.00 Property Tax (data not provided by mls) $581.88 Homeowner's InsuranceChange Payment Information


3 Yeuzar Way | MLS# 4058021
This single family home located at 3 Yeuzar Way, Hillsborough, NJ 08844 is currently listed for sale with an asking price of $1,995,000. This property has 5 bedrooms and 4 full and 1 partial baths with 5881 sq. ft. Search Hillsborough real estate on www.realtymark.net today.