
BEDS2
BATHS1 full 1 partial
SQUARE FEET1,694
MLS#NJBL2118358
STATUSACTIVE
PROPERTY TYPEResidential - Townhouse
SUBDIVISIONWYNDHAM PLACE
SCHOOLFLORENCE TOWNSHIP PUBLIC SCHOOLS
Property Description
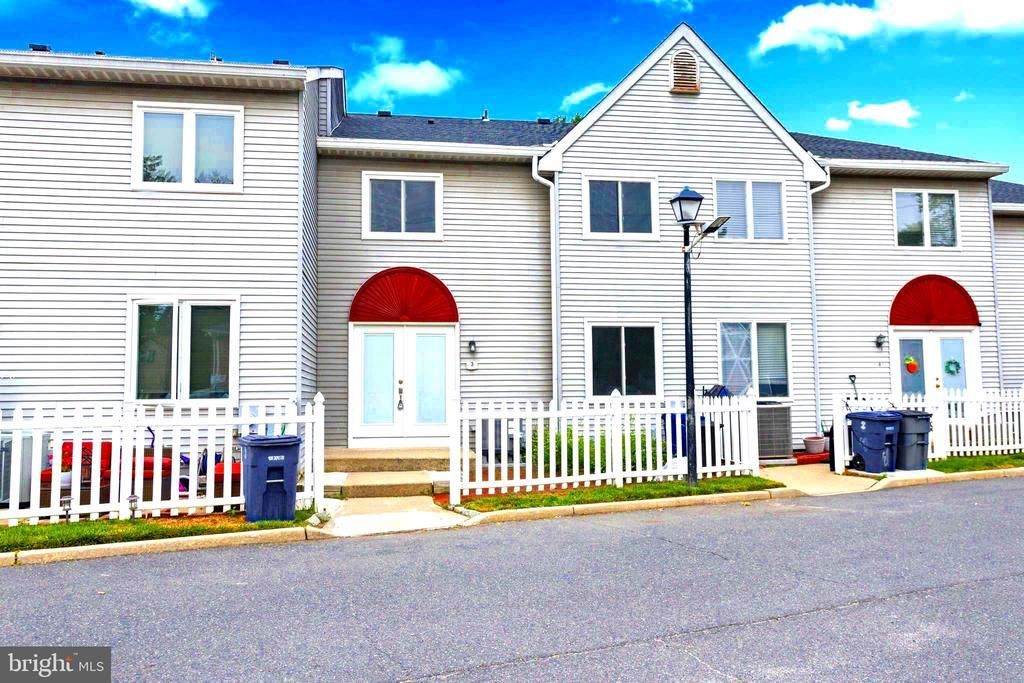
Welcome to this well-maintained townhouse in desirable Florence Township, offering a great opportunity for homeownership. This 2-bedroom, 1.5-bath home features a spacious layout, abundant natural light, and a finished basement providing additional living space. The main level offers a bright and inviting living room with large windows, a separate dining area, and a functional kitchen. Upstairs, you’ll find two generously sized bedrooms, a full bathroom, and convenient attic storage. The finished basement provides flexible space that can be used as a family room, home office, gym, playroom, or additional storage to suit your needs. Enjoy a low monthly association fee that includes exterior maintenance, roof, windows, siding, snow removal, lawn care, and parking. The convenient location is within walking distance to Amazon and other nearby employment centers. Commuters will appreciate easy access to major roadways, including the New Jersey and Pennsylvania Turnpikes, Route 295, and Route 130. Close to shopping, restaurants, golf courses, and light rail transportation, this home offers comfort and convenience in a great location. Don't miss this opportunity to make this townhouse your own!
Property Features
Property Type: Residential - Townhouse
Basement: Yes
Basement: Full, Fully Finished, Heated, Improved, Interior Access, Poured Concrete, Shelving, Sump Pump, Windows
Cooling: Central A/C
Fuel Type: Natural Gas
Heating: Forced Air
Home Style: Colonial
Lot Size: 0.00 Acre(S)
Stories: 3.0
Taxes: $4,927
Year Built: 1989
Feature Descriptions
Accessibility: 32"+ wide Doors, Doors - Swing In, Level Entry - Main
Additional Structures: Above Grade, Below Grade
Days on Site: 18
Exterior: Exterior Lighting, Flood Lights, Play Area, Street Lights
Exterior: Frame
Flooring: Carpet, Ceramic Tile, Luxury Vinyl Plank
HOA Fee: $300.00/Monthly
Interior: Bathroom - Tub Shower, Built-Ins, Breakfast Area, Carpet, Ceiling Fan(s), Combination Kitchen/Dining, Family Room Off Kitchen, Floor Plan - Open, Kitchen - Efficiency, Kitchen - Table Space, Pantry, Window Treatments
Lot Dimensions: 0.00 Acre(S)
Municipality: FLORENCE TWP
Parking Features: Assigned, Concrete Driveway
Parking Notes: 2 Total Parking Spaces
Rooms: Living Room, Primary Bedroom, Bedroom 2,Kitchen, Basement
Sewer: Public Sewer
SQFT Above Finished: 1144
SQFT Below Finished: 550
SQFT Total Finished: 1694
Structure Type: Interior Row/Townhouse
Total Garage/Parking Spaces: 2
Water: Public
Room Sizes
Primary Bedroom: 15 x 12 Level - Upper 2
Bedroom 2: 15 x 9 Level - Upper 2
Living Room: 17 x 10 Level - Upper 1
Kitchen: 9 x 7 Level - Upper 1
Kitchen: 8 x 9 Level - Upper 1
Basement: 17 x 10 Level - Main
Local Schools
High School: FLORENCE TWP. MEM. H.S.
Middle School: FLORENCE TWP. M.S.
Elementary School: FLORENCE
School District: FLORENCE TOWNSHIP PUBLIC SCHOOLS
Listed By / Shown By
Listed By
Agency Name: ERA Central Realty Group - Bordentown
Agency Phone: 6092984800
Shown By
Agency Title: RealtyMark
Agency Phone: 888-260-0040

Estimate Your Payment
Estimated Payment
$ 1,152.85 per month $656.26 Principal & Interest $410.58 Property Tax $86.00 Homeowner's InsuranceChange Payment Information


3 Wyndham Place | MLS# NJBL2118358
This townhouse located at 3 Wyndham Place, Florence, NJ 08518 is currently listed for sale with an asking price of $294,874. This property was built in 1989 and has 2 bedrooms and 1 full and 1 partial baths with 1694 sq. ft. Wyndham Place is located in the WYNDHAM PLACE subdivision within the FLORENCE TOWNSHIP PUBLIC SCHOOLS school district. Search WYNDHAM PLACE real estate on www.realtymark.net today.