
BEDS4
BATHS2 full 1 partial
SQUARE FEET2,866
MLS#NJME2079116
STATUSPENDING
PROPERTY TYPEResidential - Single Family
SUBDIVISIONCENTEX
SCHOOLEAST WINDSOR REGIONAL SCHOOLS
Property Description
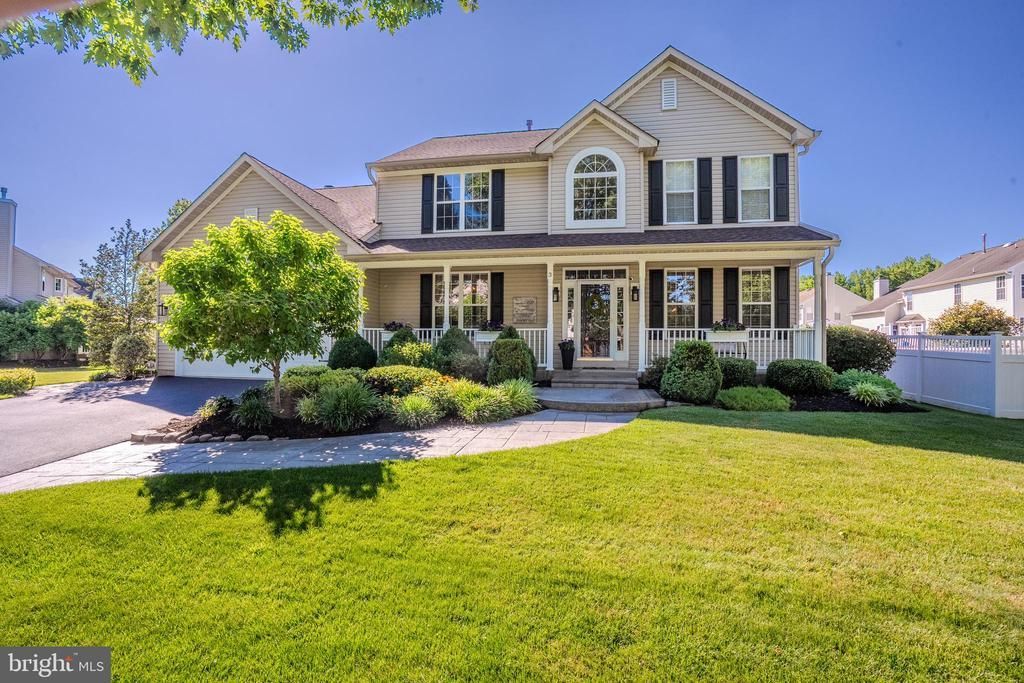
Beautifully maintained 4-bedroom, 2.5-bath Colonial located in the highly sought-after Stratford Woods community of East Windsor, offering the perfect blend of comfort, style, and functionality. A welcoming foyer opens to a thoughtfully designed first floor featuring rich hardwood flooring throughout. The spacious eat-in kitchen is equipped with a center island, custom pantry, and newer appliances, making it ideal for both everyday living and entertaining. Adjacent to the kitchen, the inviting family room showcases custom window treatments and a cozy gas fireplace. A private home office, formal living room, and elegant dining room provide versatile spaces for work, gatherings, and special occasions. Upstairs, the expansive primary suite features a vaulted ceiling, a generous walk-in closet, and a spa-like en-suite bath complete with a soaking tub and separate stall shower. Three additional well-sized bedrooms—including an oversized second bedroom that can serve as a bonus room—along with a full hall bath, offer ample space for family, guests, or hobbies. The fully finished basement significantly expands the home's living area and offers endless possibilities for a recreation room, home gym, media room, playroom, or additional workspace. Step outside to your own private backyard oasis. Designed for relaxation and entertaining, the outdoor space features a sparkling in-ground pool, privacy fencing, an expansive paver patio, outdoor lighting , and beautifully maintained gardens that create a serene setting day and night. Major updates provide added peace of mind and energy efficiency, including HVAC, most windows, and the rear sliding door (2020), as well as the roof, hot water heater, gutters with guards, pool filter, and pool liner. Conveniently located near shopping, major highways, and houses of worship, including the BAPS Shri Swaminarayan Mandir of West Windsor, this exceptional home offers both convenience and tranquility. Don't miss this rare opportunity to own a thoughtfully updated home in one of East Windsor's most desirable neighborhoods.
Property Features
Property Type: Residential - Single Family
Basement: Yes
Basement: Fully Finished, Heated, Improved
Cooling: Central A/C, Ceiling Fan(s)
Fireplaces: 1
Fuel Type: Natural Gas
Garage: 2
Heating: Forced Air
Home Style: Colonial
Lot Size: 0.49 Acres
Roof Type: Asphalt
Stories: 2.0
Taxes: $16,129
Year Built: 1996
Feature Descriptions
Additional Structures: Above Grade, Below Grade
Appliances: Built-In Microwave, Dishwasher, Extra Refrigerator/Freezer, Icemaker, Oven - Self Cleaning, Range Hood, Refrigerator, Water Heater
Days on Site: 24
Electric: 120/240V
Exterior: Frame
Exterior: Exterior Lighting, Extensive Hardscape, Flood Lights, Gutter System, Lawn Sprinkler, Outbuilding(s), Sidewalks, Underground Lawn Sprinkler
Fireplace: Brick, Gas/Propane, Mantel(s), Stone
Flooring: Hardwood, Ceramic Tile
Interior: Attic, Ceiling Fan(s), Crown Moldings, Family Room Off Kitchen, Floor Plan - Traditional, Formal/Separate Dining Room, Kitchen - Eat-In, Kitchen - Island, Pantry, Recessed Lighting, Sprinkler System, Walk-in Closet(s), Wood Floors
Lot: Landscaping, Open, Private, Rear Yard
Lot Dimensions: 0.49 Acre(S)
Municipality: EAST WINDSOR TWP
Parking Features: Asphalt Driveway
Parking Notes: 6 Total Parking Spaces
Pet Restrictions: No Pet Restrictions
Rooms: Living Room, Dining Room, Primary Bedroom, Bedroom 2,Bedroom 3,Bedroom 4,Kitchen, Family Room, Basement, Office, Attic, Primary Bathroom, Half Bath
Sewer: Public Sewer
Special View Info: Garden/Lawn
SQFT Above Finished: 2866
SQFT Total Finished: 2866
Structure Type: Detached
Swimming Pool: In Ground
Total Garage/Parking Spaces: 6
Utilities: Cable TV, Natural Gas Available, Phone, Under Ground
Water: Public
Windows: Screens
Room Sizes
Living Room: 12 x 17 Level - Main
Dining Room: 16 x 12 Level - Main
Kitchen: 11 x 14 Level - Main
Primary Bedroom: 18 x 16 Level - Upper 1
Bedroom 2: 18 x 14 Level - Upper 1
Bedroom 3: 13 x 10 Level - Upper 1
Bedroom 4: 13 x 10 Level - Upper 1
Office: 10 x 12 Level - Main
Family Room: 18 x 15 Level - Main
Local Schools
High School: HIGHTSTOWN H.S.
Elementary School: ETHEL MCKNIGHT
School District: EAST WINDSOR REGIONAL SCHOOLS
Listed By / Shown By
Listed By
Agency Name: Century 21 Abrams & Associates, Inc.
Agency Phone: 6097507300
Shown By
Agency Title: RealtyMark
Agency Phone: 888-260-0040

Estimate Your Payment
Estimated Payment
$ 3,858.80 per month $2,223.34 Principal & Interest $1,344.08 Property Tax $291.38 Homeowner's InsuranceChange Payment Information


3 Windward Way | MLS# NJME2079116
This single family home located at 3 Windward Way, Hightstown, NJ 08520 is currently listed for sale with an asking price of $999,000. This property was built in 1996 and has 4 bedrooms and 2 full and 1 partial baths with 2866 sq. ft. Windward Way is located in the CENTEX subdivision within the EAST WINDSOR REGIONAL SCHOOLS school district. Search CENTEX real estate on www.realtymark.net today.