
BEDS4
BATHS3 full 1 partial
SQUARE FEET3,894
MLS#NJHT2005250
STATUSACTIVE
PROPERTY TYPEResidential - Single Family
SUBDIVISIONHILLS AT HUNTERDON
SCHOOLSOUTH HUNTERDON REGIONAL
Property Description
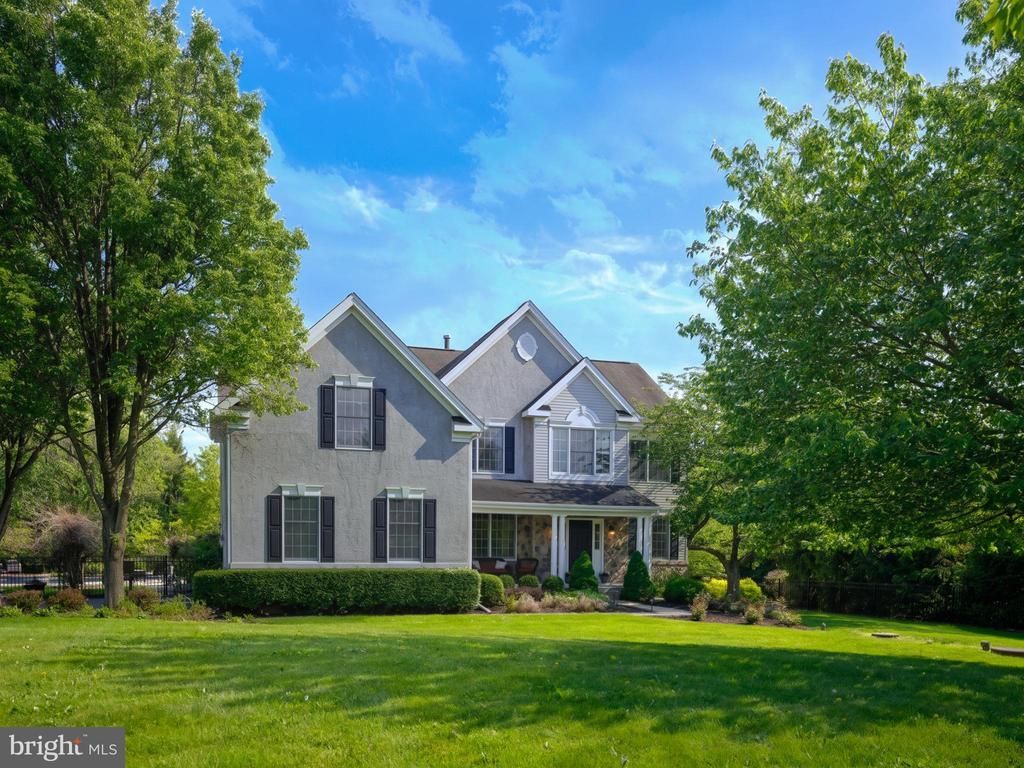
Set within the prestigious Hills at Hunterdon, 3 Williamson Lane presents an exceptional opportunity to enjoy sophisticated living just minutes from the charming river towns of Lambertville and New Hope. Beautifully positioned on a professionally landscaped one-acre property, this impressive four-bedroom, three-and-a-half-bath residence offers nearly 3,900 square feet of thoughtfully designed living space complemented by resort-inspired outdoor amenities. A dramatic two-story foyer creates an elegant first impression, opening to gracious formal living and dining rooms designed for both intimate gatherings and memorable entertaining. A private first-floor office offers a quiet and refined space for working from home, while the heart of the residence unfolds into an inviting family room anchored by a fireplace and an expansive chef’s kitchen created for effortless everyday living and entertaining. A center island, butler’s pantry and bar, abundant cabinetry, and casual dining space provide a natural gathering place for family and guests. Upstairs, the spacious primary suite is a serene private retreat, complete with a beautifully appointed spa-inspired bath featuring a soaking tub, rain shower, heated floors, and luxurious finishes. Three additional generously sized bedrooms provide exceptional accommodations, including a private en suite ideal for guests or extended stays. A versatile loft adds another dimension to the home and can easily serve as a media lounge, home office, study, or additional relaxation space. Outdoors, the property transforms into a private resort. The heated in-ground pool is surrounded by mature landscaping, creating an inviting backdrop for summer afternoons and elegant outdoor entertaining. Expansive deck and patio spaces offer multiple areas for dining, lounging, and gathering while enjoying the peaceful setting. A three-car attached garage, generous driveway, timeless architecture, and beautifully maintained grounds further enhance this exceptional property. Ideally located near the celebrated restaurants, galleries, boutiques, and cultural attractions of Lambertville and New Hope, 3 Williamson Lane combines the tranquility of a private one-acre setting with convenient access to two of the Delaware River Valley’s most sought-after destinations. Refined yet welcoming, this distinctive residence offers the space, amenities, and lifestyle of an exceptional Bucks County–Hunterdon County retreat.
Property Features
Property Type: Residential - Single Family
Basement: Full, Unfinished
Basement: Yes
Cooling: Central A/C
Fireplaces: 1
Fuel Type: Natural Gas
Garage: 3
Heating: Central
Home Style: Colonial, Traditional
Lot Size: 1.00 Acres
Stories: 3.0
Taxes: $17,975
Year Built: 2002
Feature Descriptions
Additional Structures: Above Grade, Below Grade
Appliances: Built-In Microwave, Built-In Range, Cooktop, Dishwasher, Disposal, Dryer, Oven - Double, Refrigerator, Washer
Days on Site: 4
Exterior: Extensive Hardscape, Exterior Lighting, Gutter System
Exterior: Mixed, Vinyl Siding, Stucco
Fencing: Fully, Rear
Fireplace: Gas/Propane
Flooring: Hardwood
HOA Fee: $190.00/Quarterly
Interior: Bar, Bathroom - Soaking Tub, Bathroom - Walk-In Shower, Built-Ins, Carpet, Combination Dining/Living, Combination Kitchen/Dining, Combination Kitchen/Living, Dining Area, Family Room Off Kitchen, Floor Plan - Traditional, Formal/Separate Dining Room, Kitchen - Eat-In, Kitchen - Gourmet, Kitchen - Island, Primary Bath(s), Recessed Lighting, Upgraded Countertops, Wood Floors
Lot: Cleared, Front Yard, Landscaping, Level, Private, Rear Yard
Lot Dimensions: 1.00 Acre(S)
Municipality: WEST AMWELL TWP
Parking Notes: 3 Total Parking Spaces
Rooms: Living Room, Dining Room, Sitting Room, Kitchen, Laundry, Office
Sewer: On Site Septic
SQFT Above Finished: 3894
SQFT Total Finished: 3894
Structure Type: Detached
Swimming Pool: Heated, In Ground
Total Garage/Parking Spaces: 3
Water: Well
Local Schools
School District: SOUTH HUNTERDON REGIONAL
Listed By / Shown By
Listed By
Agency Name: Compass Pennsylvania, LLC
Agency Phone: 2154490123
Shown By
Agency Title: RealtyMark
Agency Phone: 888-260-0040

Estimate Your Payment
Estimated Payment
$ 4,141.01 per month $2,336.84 Principal & Interest $1,497.92 Property Tax $306.25 Homeowner's InsuranceChange Payment Information


3 Williamson Lane | MLS# NJHT2005250
This single family home located at 3 Williamson Lane , Lambertville, NJ 08530 is currently listed for sale with an asking price of $1,050,000. This property was built in 2002 and has 4 bedrooms and 3 full and 1 partial baths with 3894 sq. ft. Williamson Lane is located in the HILLS AT HUNTERDON subdivision within the SOUTH HUNTERDON REGIONAL school district. Search HILLS AT HUNTERDON real estate on www.realtymark.net today.