
BEDS3
BATHS2 full
MLS#4035752
STATUS
PROPERTY TYPEResidential - Single Family
Property Description
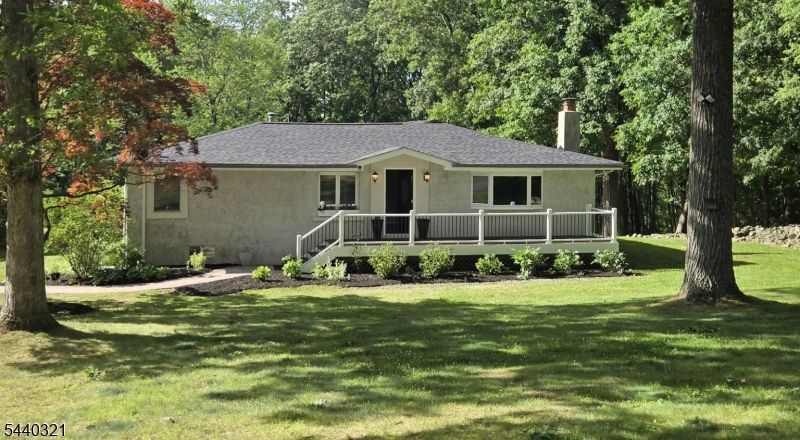
Tucked away at the end of a private street, this expansive ranch offers the perfect blend of privacy, space, and comfort on over 2 acres of scenic property. Designed for easy one-level living, the home features a functional layout and plenty of space for both everyday living and entertaining.The spacious kitchen opens to a brand-new Trex deck, creating the perfect setting for morning coffee, outdoor dining, or simply enjoying the peaceful surroundings. The primary suite also offers direct access to the deck, providing a private retreat where you can step outside and take in the beauty of the property.The full basement provides abundant space to grow into and endless possibilities to customize to your needs. Whether you envision a home office, gym, recreation room, workshop, or additional living space, this flexible area is ready for your personal touch.Adding even more versatility is a large outbuilding with electric service, ideal for hobbyists, contractors, storage, a workshop, studio space, or future creative uses. Surrounded by nature and set off the road, the expansive grounds offer endless opportunities for recreation, gardening, or relaxation. Enjoy the privacy of country-style living while remaining conveniently close to shopping, dining, and commuter routes.
Property Features
Property Type: Residential - Single Family
Basement: Finished-Partially, Full, Walkout
Basement: Yes
Cooling: 1 Unit, House Exhaust Fan
Fuel Type: Oil Tank Above Ground - Inside
Heating: Multi-Zone
Home Style: Ranch
Lot Size: 2.20 Acres
Roof Type: Asphalt Shingle
Taxes: $9,282
Year Built: 1962
Amenities
CODetect
SmokeDet
StallShw
StallTub
Deck
Open Porch(es)
Outbuilding(s)
Storage Shed
Feature Descriptions
Appliances: Carbon Monoxide Detector, Dishwasher, Kitchen Exhaust Fan, Range/Oven-Electric, Refrigerator, Self Cleaning Oven, Water Softener-Own
Bath: Soaking Tub, Stall Shower
Days on Site: 27
Driveway: 2 Car Width, Blacktop, Driveway-Exclusive
Exterior: Stucco
Fireplace: Living Room
Flooring: Carpeting, Tile, Vinyl-Linoleum
Handicap: No
Lot: Cul-De-Sac, Irregular Lot, Open Lot, Wooded Lot
Lot Dimensions: 2.20 acre(s)
Outbuilding(s): Yes
Sewer: Private
Utilities: Electric
Water: Private
Room Sizes
Primary: 17x14
Bedroom 2: 14x10
Bedroom 3: 11x10
Dining Room: 13x11
Family Room: 29x11
Kitchen: 19x13
Living Room: 18x13
Bathroom: 10x4
Foyer: 11x8
Laundry Room: 22x13
FamilyRm: 29x11
Local Schools
High School: HACKTTSTWN
Middle School: GRT MEADOW
Listed By / Shown By
Listed By
Agency Name: RE/MAX TOWN & VALLEY
Agency Contact: 973-945-8964
Shown By
Agency Title: RealtyMark
Agency Phone: 888-260-0040

Estimate Your Payment
Estimated Payment
$ 2,095.05 per month $1,168.42 Principal & Interest $773.50 Property Tax $153.13 Homeowner's InsuranceChange Payment Information


3 Thomas Dr | MLS# 4035752
This single family home located at 3 Thomas Dr, Independence, NJ 07840 is currently listed for sale with an asking price of $525,000. This property was built in 1962 and has 3 bedrooms and 2 full baths. Search Independence real estate on www.realtymark.net today.