
BEDS3
BATHS2 full 2 partial
SQUARE FEET2,180
MLS#NJSO2005768
STATUSACTIVE
PROPERTY TYPERental - Townhouse
SUBDIVISIONMONTGOMERY CROSSING
SCHOOLMONTGOMERY TOWNSHIP PUBLIC SCHOOLS
Property Description
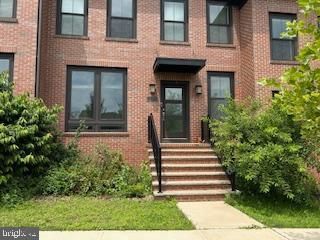
Welcome home to this fabulous newer community of Luxury town homes in Montgomery Crossing. This beautifully designed Holland model features 3 bedrooms, 2.5 baths. The main level offers a spacious family room that flows seamlessly into the gourmet kitchen complete with abundant cabinetry, a large center island, double wall oven and ample counter space - perfect for everyday living and entertaining. Step outside to the private deck, idea for relaxing or hosting family and friends. Upstairs, you'll find 3 generously sized bedrooms, including a primary suits with a walking-in shower, dressing area, spacious sitting room, and a large walk-in closet. Two traditional oversized bedrooms share a well appointed full bath with a tub & shower combination. A convenient upstairs laundry complete the 2nd floor. Conveniently located near shopping, dining, entertainment and everyday essentials. A short distance from downtown Princeton and top rated Montgomery Township Schools. This home is just minutes from Route 206, the local mall, Starbucks, Shop-Rite, restaurants, pizza, movie theaters, offering the perfect blend of comfort, convenience, and an easy low-maintenance lifestyle. Don't miss this exceptional rental opportunity.
Property Features
Property Type: Rental - Townhouse
Basement: Full, Unfinished
Basement: Yes
Cooling: Central A/C
Fuel Type: Natural Gas
Garage: 1 car attached
Heating: Central, Forced Air, Hot Water
Home Style: Contemporary
Lot Size: 0.06 Acres
Roof Type: Asphalt
Stories: 2.0
Year Built: 2022
Feature Descriptions
Accessibility: Level Entry - Main
Additional Structures: Above Grade, Below Grade
Appliances: Built-In Range, Dishwasher, Stainless Steel Appliances, Washer, Dryer - Electric, Oven - Double, Microwave
Condo/Coop Fee: $0.00/Monthly
Days on Site: 13
Electric: 150 Amps
Exterior: Exterior Lighting, Sidewalks, Street Lights
Exterior: Brick Front, Vinyl Siding, Concrete
Flooring: Hardwood, Tile/Brick, Carpet, Engineered Wood
HOA Fee: $227.00/Monthly
Interior: Kitchen - Eat-In, Walk-in Closet(s), Bathroom - Tub Shower, Bathroom - Walk-In Shower, Breakfast Area, Carpet, Pantry, Primary Bath(s), Recessed Lighting, Family Room Off Kitchen, Floor Plan - Open, Formal/Separate Dining Room, Kitchen - Island, Wood Floors
Lot Dimensions: 0.06 Acre(S)
Municipality: MONTGOMERY TWP
Number of Rooms: 8
Parking Features: Attached Garage, Off Street, Driveway, Asphalt Driveway
Rooms: Living Room, Dining Room, Bedroom 2,Bedroom 3,Kitchen, Family Room, Bedroom 1,Office
Sewer: Public Sewer
SQFT Above Finished: 2180
SQFT Total Finished: 2180
Structure Type: End of Row/Townhouse
Total Garage/Parking Spaces: 2
Utilities: Electric Available, Natural Gas Available, Phone Available, Sewer Available, Water Available, Cable TV Available
Water: Public
Windows: Screens, Sliding
Room Sizes
Family Room: 14 x 18 Level - Main
Dining Room: 12 x 13 Level - Main
Kitchen: 11 x 13 Level - Main
Living Room: 12 x 19 Level - Main
Bedroom 1: 14 x 18 Level - Upper 1
Bedroom 2: 10 x 11 Level - Upper 1
Bedroom 3: 10 x 10 Level - Upper 1
Office: 12 x 10 Level - Upper 1
Local Schools
School District: MONTGOMERY TOWNSHIP PUBLIC SCHOOLS
Listed By / Shown By
Listed By
Agency Name: Weichert Realtors-Princeton Junction
Agency Phone: 6097993500
Shown By
Agency Title: RealtyMark
Agency Phone: 888-260-0040


3 Sweetbay Street | MLS# NJSO2005768
This property located at 3 Sweetbay Street, Skillman, NJ 08558 is currently listed for rent with an asking price of $4,975 / Monthly. Sweetbay Street is located within the MONTGOMERY TOWNSHIP PUBLIC SCHOOLS school district. Search Skillman real estate on www.realtymark.net today.