
BEDS2
BATHS2 full
SQUARE FEET1,056
MLS#NJOC2045890
STATUSACTIVE
PROPERTY TYPEResidential - Mobile Home
SUBDIVISIONBRIGHTON AT BARNEGAT
Property Description
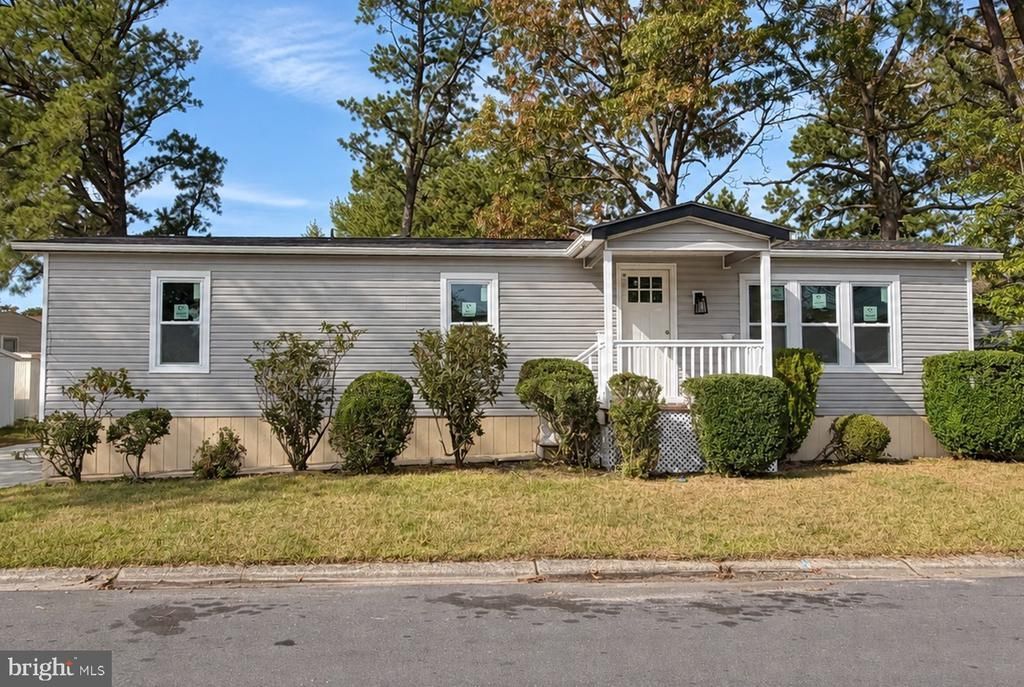
Fully remodeled with nothing to do but unpack and start enjoying! This 2-bedroom, 2-bath mobile home in Brighton at Barnegat features a welcoming living room, a combined kitchen and dining area, a den, and a three-season room. One bathroom offers a walk-in shower, while the other features a tub/shower combination. A dedicated laundry space adds everyday convenience, and a new roof and new deck enhance the home's appeal. A storage shed provides space for beach gear, outdoor equipment, and all your recreational toys. Enjoy a community with plenty of ways to stay active and connected. Amenities include a clubhouse, community center, billiards room, activities clubs, organized activities, picnic area, indoor shuffleboard courts, swimming pool, and RV, boat and trailer storage area. The monthly community fee includes taxes, water, sewer, trash collection, and street snow removal for added convenience and value. Located just minutes from Long Beach Island beaches and Barnegat Bay, with easy access to shopping, dining, medical facilities, and major roadways. Whether you're seeking a year-round residence or a coastal retreat, settle in and enjoy the lifestyle at 3 Susan Drive!
Property Features
Property Type: Residential - Mobile Home
Cooling: Ceiling Fan(s), Central A/C
Fuel Type: Electric
Heating: Heat Pump(s)
Home Style: Ranch/Rambler
Lot Size: 0.00 Acre(S)
Roof Type: Shingle
Stories: 1.0
Taxes: $0
Year Built: 1978
Feature Descriptions
Additional Structures: Above Grade
Appliances: Dishwasher, Refrigerator, Stove
Community Amenities: Pool - Outdoor, Tennis Courts, Club House, Common Grounds, Retirement Community, Community Center, Billiard Room, Game Room, Jog/Walk Path, Picnic Area, Shuffleboard
Days on Site: 4
Exterior: Vinyl Siding
Flooring: Vinyl
HOA Fee: $827.00/Monthly
Interior: Ceiling Fan(s), Combination Kitchen/Dining, Dining Area
Location: Middle Of Block
Lot Dimensions: 0.00 Acre(S)
Municipality: BARNEGAT TWP
Number of Rooms: 8
Parking Notes: 2 Total Parking Spaces
Pet Restrictions: Number Limit
Sewer: Public Septic
Special View Info: Street
SQFT Above Finished: 1056
SQFT Total Finished: 1056
Structure Type: Manufactured
Total Garage/Parking Spaces: 2
Water: Public
Listed By / Shown By
Listed By
Agency Name: EXP Realty, LLC
Agency Phone: 8662016210
Shown By
Agency Title: RealtyMark
Agency Phone: 888-260-0040

Estimate Your Payment
Estimated Payment
$ 591.55 per month $523.01 Principal & Interest $0.00 Property Tax (data not provided by mls) $68.54 Homeowner's InsuranceChange Payment Information


3 Susan Drive | MLS# NJOC2045890
This single family home located at 3 Susan Drive, Barnegat, NJ 08005 is currently listed for sale with an asking price of $235,000. This property was built in 1978 and has 2 bedrooms and 2 full baths with 1056 sq. ft. Susan Drive is located in the BRIGHTON AT BARNEGAT subdivision. Search BRIGHTON AT BARNEGAT real estate on www.realtymark.net today.