
BEDS4
BATHS3 full 1 partial
MLS#4041908
STATUS
PROPERTY TYPEResidential - Single Family
Property Description
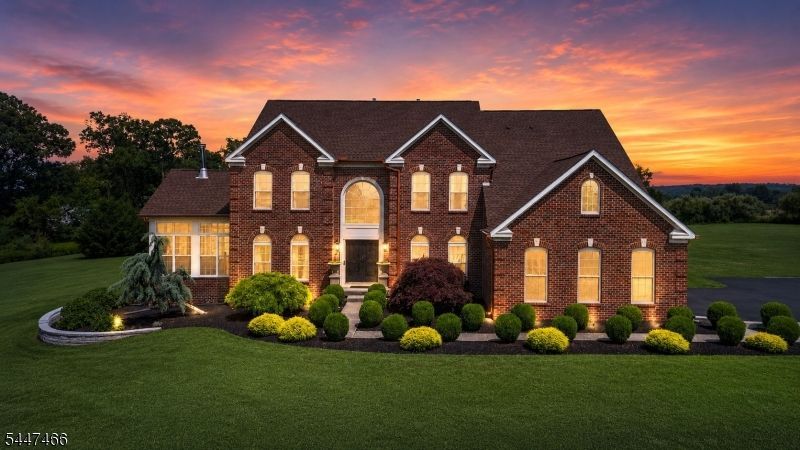
Set on over 10 private acres in sought-after Alexandria Township, this beautifully maintained Colonial blends luxury, comfort, and true entertainer's amenities. A hardwood-floored foyer opens to a formal dining room and a two-story family room complete with a pellet stove, and UV-treated Anderson windows. The huge, marble-tiled cherry kitchen features a center island, breakfast bar, walk-in and butler's pantries, stainless appliances including a double oven, smart refrigerator, reverse osmosis filtration, and a wine fridge. A sun-filled solarium and library offer serene natural light and picturesque views. Upstairs, the primary suite offers his-and-hers walk-in closets, a sitting room, and a spa bath with jacuzzi tub, stall shower, and double vanity. Additional bedrooms share a Jack & Jill bath, plus a princess suite with its own full bath. The finished basement includes a rec room, second pellet stove, and additional space for a gym or storage. Outside, your dream oasis awaits: a heated saltwater pool with newer liner, slide, and waterfall, a hot tub (included in sale), multitiered deck, tiki bar, and landscaped grounds with rock garden and landscape lighting. Additional upgrades include owned propane, LG washer/dryer, a brand-new roof, and a 2021 water heater. Prepare to be amazed, don't miss it!
Property Features
Property Type: Residential - Single Family
Basement: Yes
Basement: Finished-Partially
Cooling: 3 Units, Central Air, Multi-Zone Cooling, See Rema
Fuel Type: Gas-Propane Owned, See Remarks
Garage: 3
Heating: 3 Units, Forced Hot Air, Multi-Zone, See Remarks
Home Style: Colonial
Lot Size: 10.09 Acres
Roof Type: Asphalt Shingle
Taxes: $18,171
Year Built: 2005
Amenities
Blinds
CeilCath
CeilHigh
HotTub
SecurSys
SmokeDet
StallTub
WlkInCls
Whrlpool
WndwTret
Barbeque
Deck
HotTub
OutDrKit
Patio
Storage
StrmDoor
ThrmlW&D
Feature Descriptions
Appliances: Carbon Monoxide Detector, Cooktop - Induction, Disposal, Dryer, Hot Tub, Microwave Oven, Refrigerator, Self Cleaning Oven, Sump Pump, Wall Oven(s) - Gas, Washer, Water Filter, Water Softener-Own, Wine Refrigerator
Bath: Jetted Tub, Stall Shower, Stall Shower And Tub
Days on Site: 7
Driveway: 2 Car Width, Additional Parking, Blacktop, Driveway-Exclusive
Exterior: Brick, Stone, Vinyl Siding
Fireplace: Family Room, Pellet Stove, See Remarks, Wood Burning
Flooring: Carpeting, Marble, See Remarks, Tile, Wood
Handicap: No
Hot Tub: Yes
Lot: Level Lot, Mountain View
Lot Dimensions: 10.09 acre(s)
Outbuilding(s): Yes
Parking Notes: Attached, DoorOpnr, InEntrnc
Pool: Heated, In-Ground Pool, Liner
Security: yes
Sewer: Septic 4 Bedroom Town Verified
Swimming Pool: Yes
Utilities: Electric, Gas-Propane
Water: Well
Room Sizes
Primary: 27x24
Bedroom 2: 14x18
Bedroom 3: 14x19
Bedroom 4: 14x11
Dining Room: 15x16
Family Room: 15x24
Kitchen: 30x18
Living Room: 14x15
Laundry Room: 8x7
Office: 12x15
Foyer: 8x10
Local Schools
High School: DEL.VALLEY
Middle School: ALEXANDRIA
Elementary School: ALEXANDRIA
Listed By / Shown By
Listed By
Agency Name: EXP REALTY, LLC
Agency Contact: 201-232-2679
Shown By
Agency Title: RealtyMark
Agency Phone: 888-260-0040

Estimate Your Payment
Estimated Payment
$ 4,409.07 per month $2,559.40 Principal & Interest $1,514.25 Property Tax $335.42 Homeowner's InsuranceChange Payment Information


3 Surrey Way | MLS# 4041908
This single family home located at 3 Surrey Way, Alexandria, NJ 08867 is currently listed for sale with an asking price of $1,150,000. This property was built in 2005 and has 4 bedrooms and 3 full and 1 partial baths. Search Alexandria real estate on www.realtymark.net today.