
BEDS2
BATHS2 full
SQUARE FEET1,004
MLS#MDBC2162436
STATUSACTIVE
PROPERTY TYPEResidential - Condominium
SUBDIVISIONCATONSVILLE
SCHOOLBALTIMORE COUNTY PUBLIC SCHOOLS
Property Description
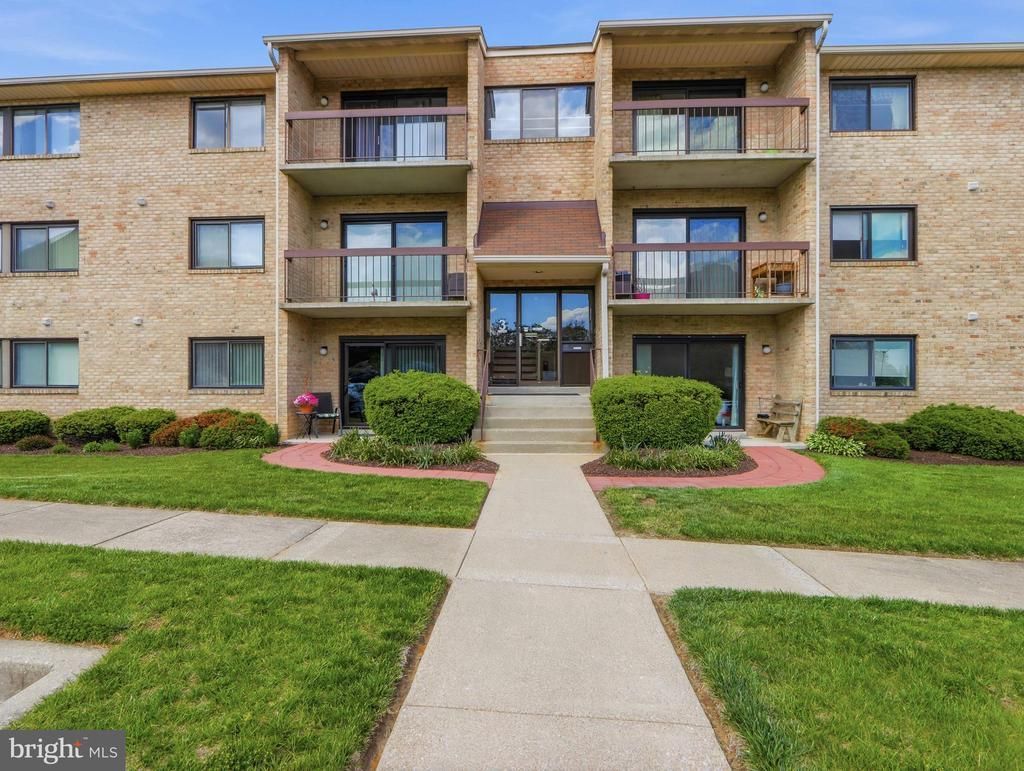
Welcome to 3 Summit Hill Court, Unit C-3, a well-cared-for 2-bedroom, 2-bath condo nestled in the sought-after Kenwood Gardens community of Catonsville. Located toward the rear of the building, this second-floor unit offers a peaceful setting with private wooded views that can be enjoyed from your own covered balcony. Inside, the home features a spacious and functional layout filled with natural light. The living and dining areas provide ample space for everyday living and entertaining, while the kitchen offers abundant cabinet and counter space, along with appliances such as a refrigerator, dishwasher, and electric range. The generously sized primary suite includes a walk-in closet and private full bath, while the second bedroom offers excellent flexibility for guests, a home office, or additional living space, complete with large closets and easy access to the second full bathroom. This move-in ready condo has been meticulously maintained and includes additional storage space in the lower level of the building. Residents enjoy the convenience of intercom entry, ample parking, and access to a community multipurpose room with fitness and recreation space. The condo association handles water, trash, lawn maintenance, and snow removal, allowing for easy, low-maintenance living. Conveniently positioned near shopping, restaurants, Patapsco Valley State Park, and major commuter routes, this home combines comfort, convenience, and a tranquil setting in one of Catonsville’s most desirable communities. Schedule your private tour today!
Property Features
Property Type: Residential - Condominium
Cooling: Central A/C
Fuel Type: Electric
Heating: Heat Pump(s)
Home Style: 50000757534
Roof Type: Asphalt
Stories: 3.0
Taxes: $1,100
Year Built: 1985
Feature Descriptions
Accessibility: Doors - Swing In
Additional Structures: Above Grade
Appliances: Dishwasher, Dryer, Oven/Range - Electric, Refrigerator, Washer
Building Name: KENWOOD GARDENS
Community Amenities: Exercise Room, Game Room, Meeting Room
Condo/Coop Fee: $235.00/Monthly
Days on Site: 9
Exterior: Brick
Flooring: Carpet, Ceramic Tile, Luxury Vinyl Plank
Interior: Dining Area, Kitchen - Table Space, Primary Bath(s), Walk-in Closet(s)
Lot: Backs to Trees
Municipality: BALTIMORE
Parking Features: Unassigned
Pet Restrictions: Cats OK, Dogs OK, Case by Case Basis
Rooms: Living Room, Dining Room, Bedroom 2,Kitchen, Bedroom 1,Laundry, Storage Room, Bathroom 1,Bathroom 2
Sewer: Public Sewer
Special View Info: Trees/Woods
SQFT Above Finished: 1004
SQFT Total Finished: 1004
Structure Type: Unit/Flat/Apartment
Units: 84
Water: Public
Windows: Vinyl Clad, Sliding
Room Sizes
Living Room: 19 x 11 Level - Main
Dining Room: 8 x 10 Level - Main
Kitchen: 11 x 10 Level - Main
Bedroom 1: 16 x 14 Level - Main
Bathroom 1: 5 x 7 Level - Main
Bedroom 2: 11 x 12 Level - Main
Bathroom 2: 5 x 7 Level - Main
Laundry: 5 x 5 Level - Main
Local Schools
School District: BALTIMORE COUNTY PUBLIC SCHOOLS
Listed By / Shown By
Listed By
Agency Name: Douglas Realty LLC
Agency Phone: 4102553690
Shown By
Agency Title: RealtyMark
Agency Phone: 888-260-0400

Estimate Your Payment
Estimated Payment
$ 683.22 per month $523.01 Principal & Interest $91.67 Property Tax $68.54 Homeowner's InsuranceChange Payment Information


3 Summit Hill Ct, Unit C3 | MLS# MDBC2162436
This condo located at 3 Summit Hill Ct, Unit C3, Baltimore, MD 21228 is currently listed for sale with an asking price of $235,000. This property was built in 1985 and has 2 bedrooms and 2 full baths with 1004 sq. ft. Summit Hill Ct, Unit C3 is located in the CATONSVILLE subdivision within the BALTIMORE COUNTY PUBLIC SCHOOLS school district. Search CATONSVILLE real estate on www.realtymark.net today.