
BEDS1
BATHS1 full
SQUARE FEET1,129
MLS#MDBC2174640
STATUSACTIVE
PROPERTY TYPERental - Condominium
SUBDIVISIONSTEVENSON VILLAGE
SCHOOLBALTIMORE COUNTY PUBLIC SCHOOLS
Property Description
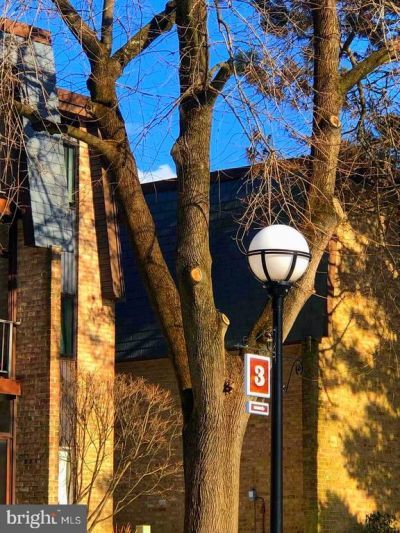
Discover the captivating blend of modern elegance and timeless craftsmanship in this stunning 1-bedroom, 1-bathroom condo located in the desirable Stevenson Village. This beautifully designed unit, boasts an open floor plan that seamlessly integrates the gourmet kitchen with a cozy breakfast area and a spacious dining/living combination, perfect for entertaining or relaxing. Renovations just completed; this 1st floor, 1 bedroom, 1 full bath, plus den/2nd bedroom condo is ready now! The kitchen boasts granite counters, wood cabinets, SS appliances, and full size W/D. Open to the LR/DR the granite bar offers entertaining ease or relaxing coffee in the morning! The gorgeous new primary bath is a serene retreat, with fabulous tile work and easy walk-in shower designed for comfort and functionality. Outside, enjoy the tranquility of garden and pool views from your patio. The community amenities include a sparkling outdoor pool, clubhouse, and beautifully maintained common grounds, with plenty parking and electric vehicle charging stations, convenience is at your fingertips. Available for lease starting today, with flexible terms ranging from 24 to 36 months, this property is not just a home; it's a lifestyle. Rent includes essential services such as gas heat, water, and outside maintenance, allowing you to focus on enjoying your new space. Don't miss the opportunity to make this exceptional residence your own! No pets.
Property Features
Property Type: Rental - Condominium
Cooling: Central A/C, Programmable Thermostat
Fuel Type: Natural Gas
Heating: Forced Air
Home Style: Ranch/Rambler
Stories: 1.0
Year Built: 1970
Feature Descriptions
Additional Structures: Above Grade
Appliances: Dishwasher, Disposal, Dryer - Front Loading, Exhaust Fan, Oven/Range - Electric, Refrigerator, Washer - Front Loading
Building Name: STEVENSON VILLAG
Community Amenities: Club House, Common Grounds, Pool - Outdoor, Storage Bin, Other
Condo/Coop Fee: $0.00/Unknown
Days on Site: 1
Exterior: Secure Storage
Exterior: Brick
Interior: Kitchen - Gourmet, Breakfast Area, Kitchen - Table Space, Combination Dining/Living, Kitchen - Eat-In, Primary Bath(s), Wood Floors, Floor Plan - Open
Parking Features: On Street, Unassigned, Surface, Private, Permit Included, Lighted Parking, Electric Vehicle Charging Station(s)
Rent Includes: Additional Storage Space, Common Area Maintenance, Gas, Grounds Maintenance, Heat, HOA/Condo Fee, Lawn Service, Parking, Sewer, Snow Removal, Taxes, Trash Removal, Water, Other
Sewer: Public Septic, Public Sewer
Special View Info: Water, Garden/Lawn
SQFT Above Finished: 1129
SQFT Total Finished: 1129
Structure Type: Unit/Flat/Apartment
Water: Public
Local Schools
School District: BALTIMORE COUNTY PUBLIC SCHOOLS
Listed By / Shown By
Listed By
Agency Name: Long & Foster Real Estate, Inc.
Shown By
Agency Title: RealtyMark
Agency Phone: 888-260-0040


3 Stonehenge Circle, Unit 3 | MLS# MDBC2174640
This property located at 3 Stonehenge Circle, Unit 3, Pikesville, MD 21208 is currently listed for rent with an asking price of $1,950 / Monthly. Stonehenge Circle, Unit 3 is located within the BALTIMORE COUNTY PUBLIC SCHOOLS school district. Search Pikesville real estate on www.realtymark.net today.